KIRCO MANIX

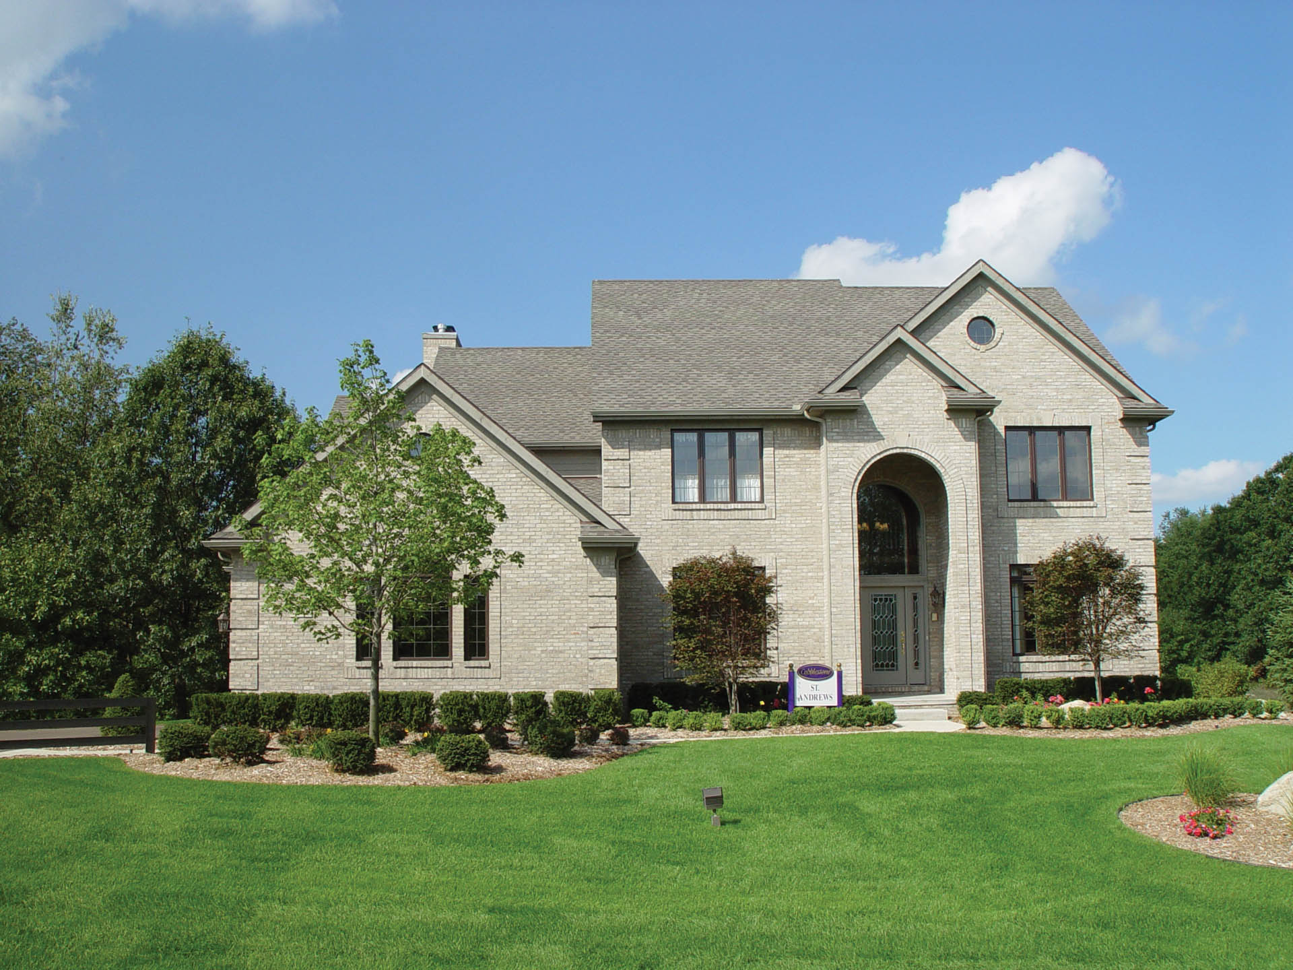
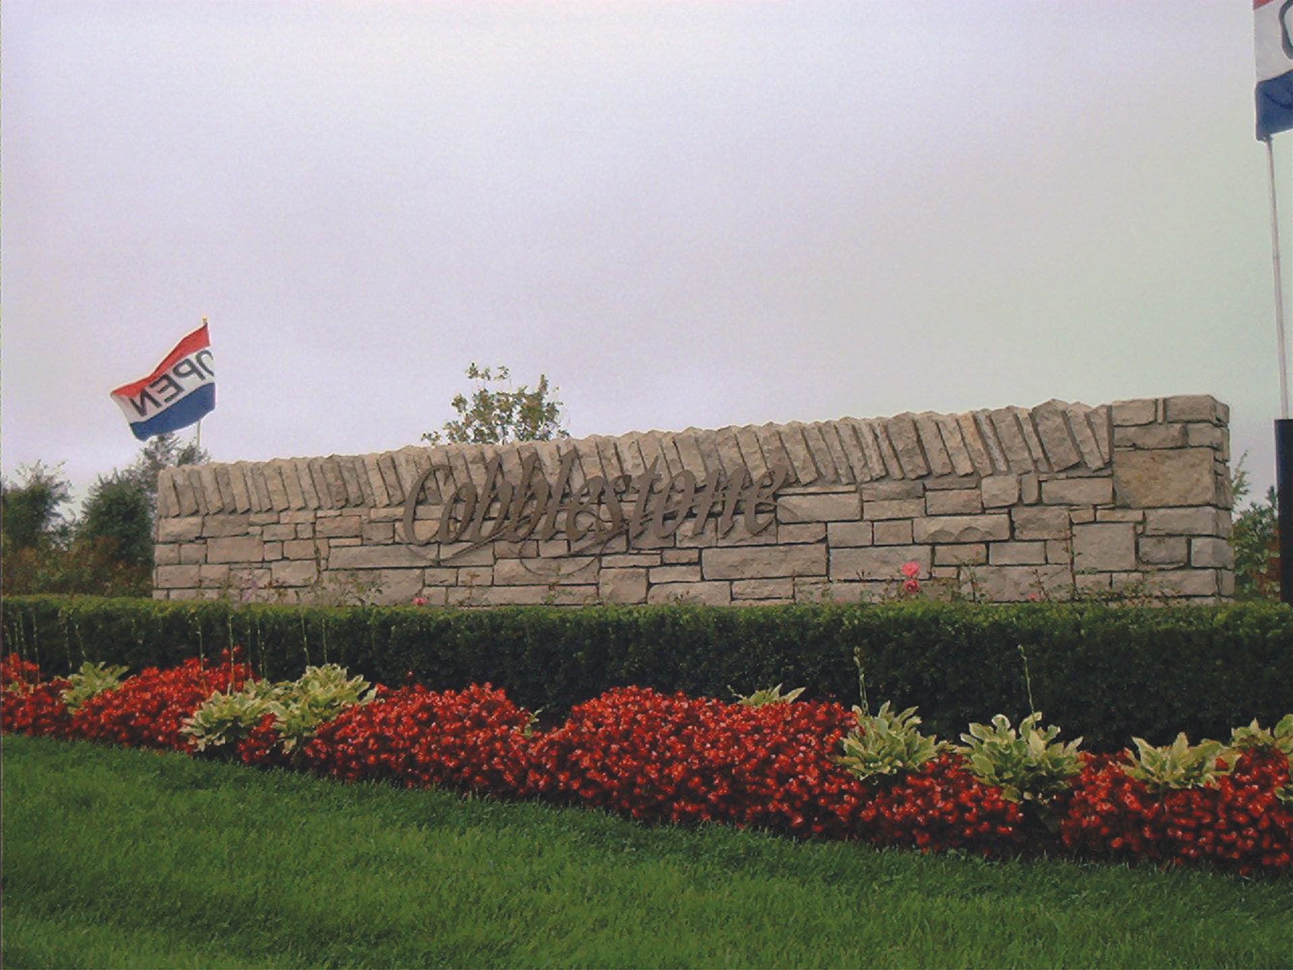
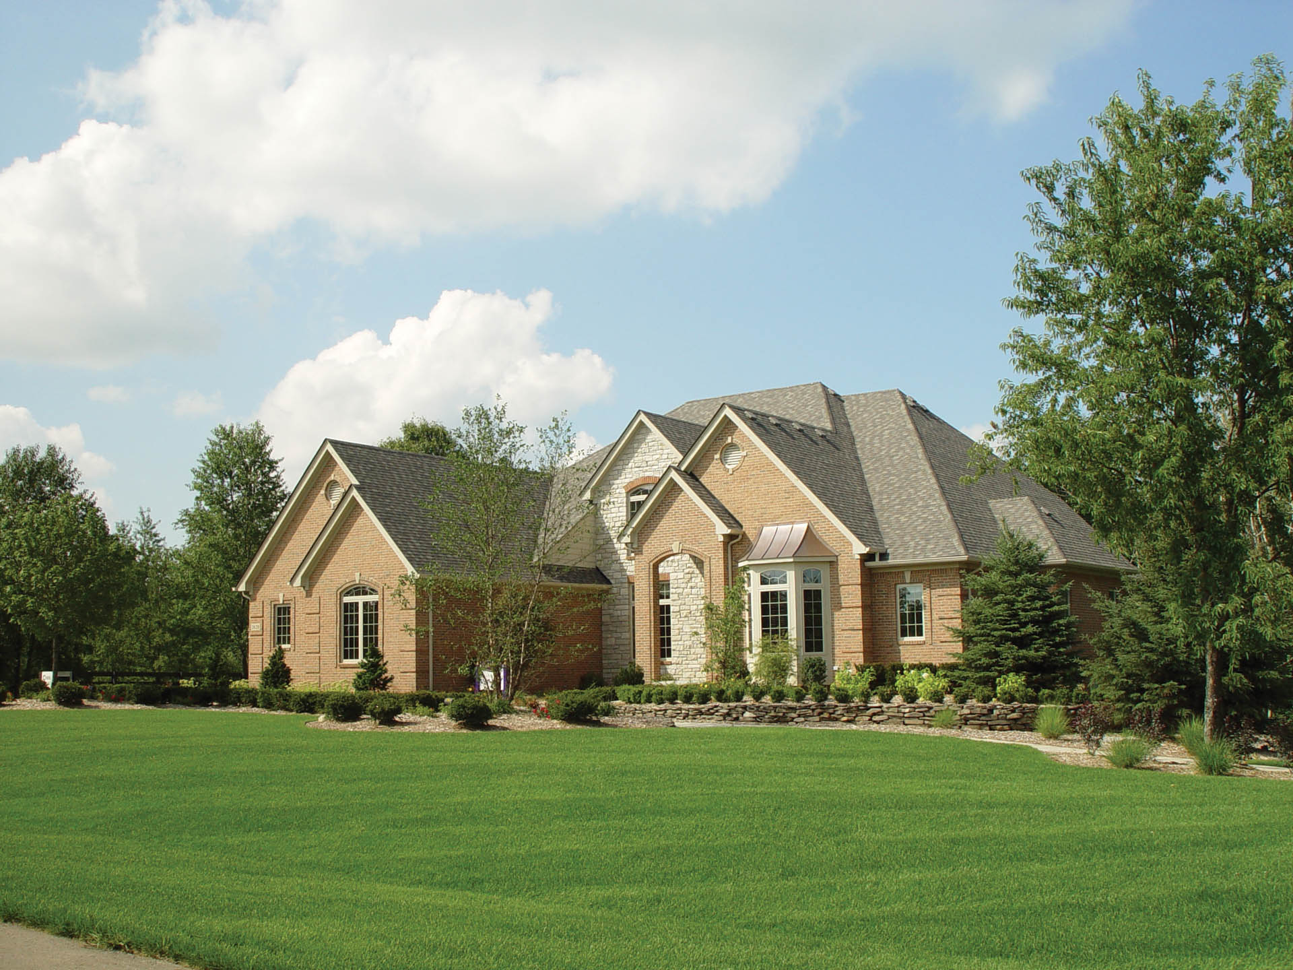
Located in Highland Township, Michigan, the 288-acre upscale residential development was designed for 173 home sites averaging one acre each.

Approximately two-thirds of the development is wooded with a significant number of evergreen trees and large, mature hardwoods. A network of linked park areas containing footpaths tie the community together and allow for eighty-five percent of the home sites to be adjacent to the park areas.

More Projects

KIRCO MANIX
Wellesly Gardens Condominiums

This was a multi phase 426 unit condominium project. The two-story building consists of twelve units and was constructed utilizing a wood structure and an attractive brick exterior. Interior finishes include granite, millwork, fireplaces, and other high end features. The schedule was set up to deliver and complete the punch list for one building every month. KIRCO MANIX also handled the buyer walk throughs and all warranty claims on site.

KIRCO MANIX
Skylofts

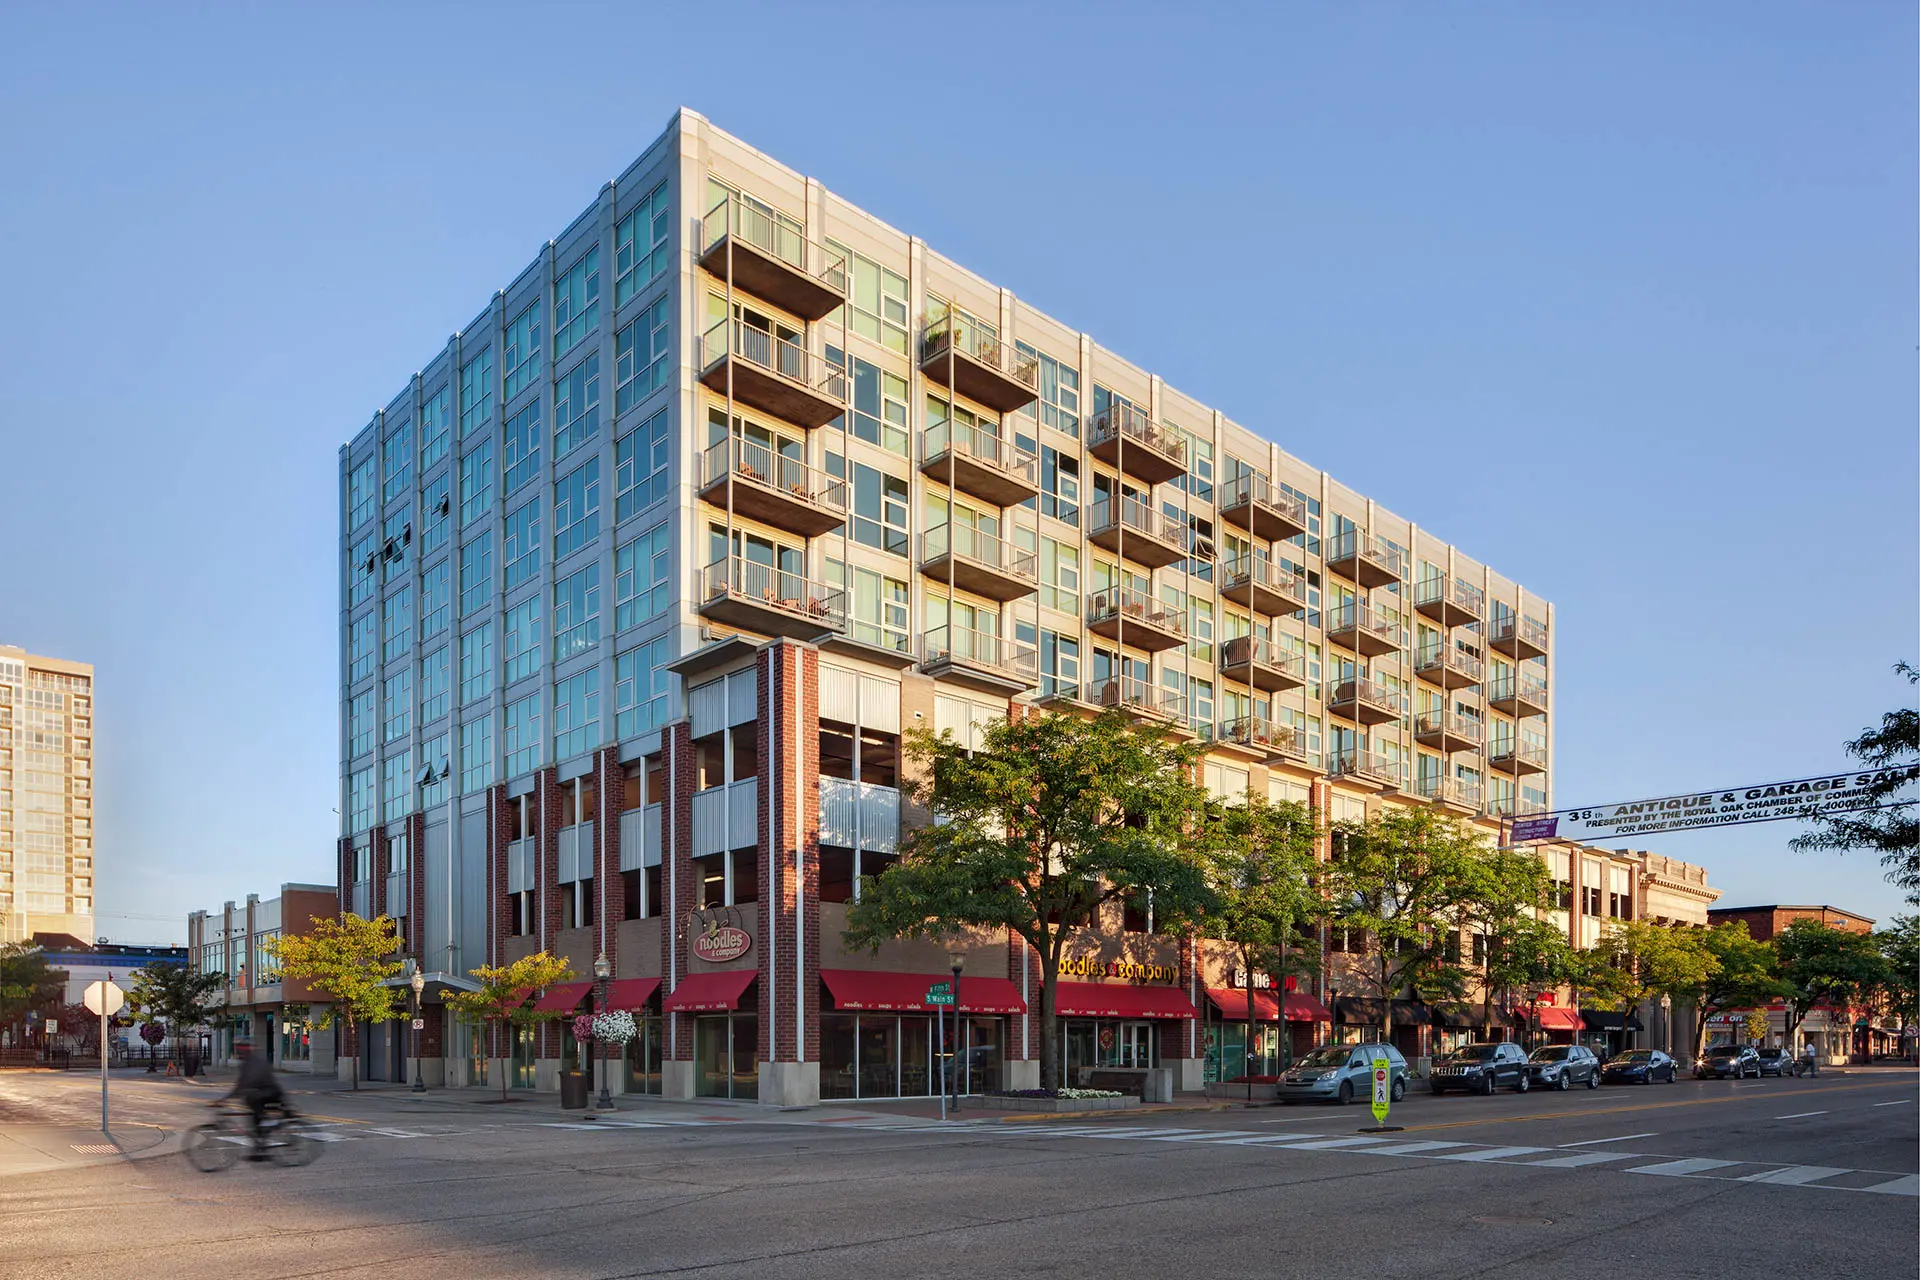
This eight-story, mixed-used project is located in the heart of downtown Royal Oak, Michigan. It consists of one level of retail, two levels of parking and five levels of loft style condominiums. The project was constructed using cast-in-place concrete with glass and metal panels. The 70 lofts include features such as granite and wood floors, with fireplaces in 32 of the units.

KIRCO MANIX
Liberty Lofts

Liberty Lofts is a five-story, mixed-use project located in the heart of downtown Ann Arbor. It consists of one level of retail, one level of parking, and five levels of loft-style condominiums. The project consisted of an adaptive reuse and historical preservation of a former automotive manufacturing facility, maintaining the integrity of the original architecture. The 68 lofts include features such as granite, wood floors, fireplaces, and balconies.