Portfolio

Portfolio

Filter Projects:
Showing: All Projects
Sort:
KIRCO MANIX
Michigan Institute of Urology

To secure a renewed lease with Michigan Institute of Urology, KIRCO coordinated approvals with MIU, Beaumont, and West Bloomfield Township to add building signage and facilitate the addition of a new Internal Medicine group. Following space planning, KIRCO MANIX completed the demolition and build-out of three office suites within a compressed three-month schedule.

The $1.1 million renovation was delivered on time through close collaboration between KIRCO Management, PCI, and KIRCO MANIX. The building’s on-site engineer played a key role in project oversight, helping maintain best-in-class standards throughout construction.

KIRCO MANIX
Metaldyne

As part of a transaction with Dana Corporation, Metaldyne needed to acquire a 216,000-square-foot facility in Greensboro, North Carolina, while maintaining a lease structure rather than ownership. Facing a tight timeline and internal constraints, Metaldyne turned to KIRCO to provide a real estate solution.

KIRCO quickly assembled a team to purchase the facility from Dana Corporation and execute a lease agreement with Metaldyne. Despite environmental and transactional challenges, KIRCO successfully closed the deal and delivered on its commitments within just 12 days.

KIRCO MANIX
Mercedes-Benz Financial Services USA

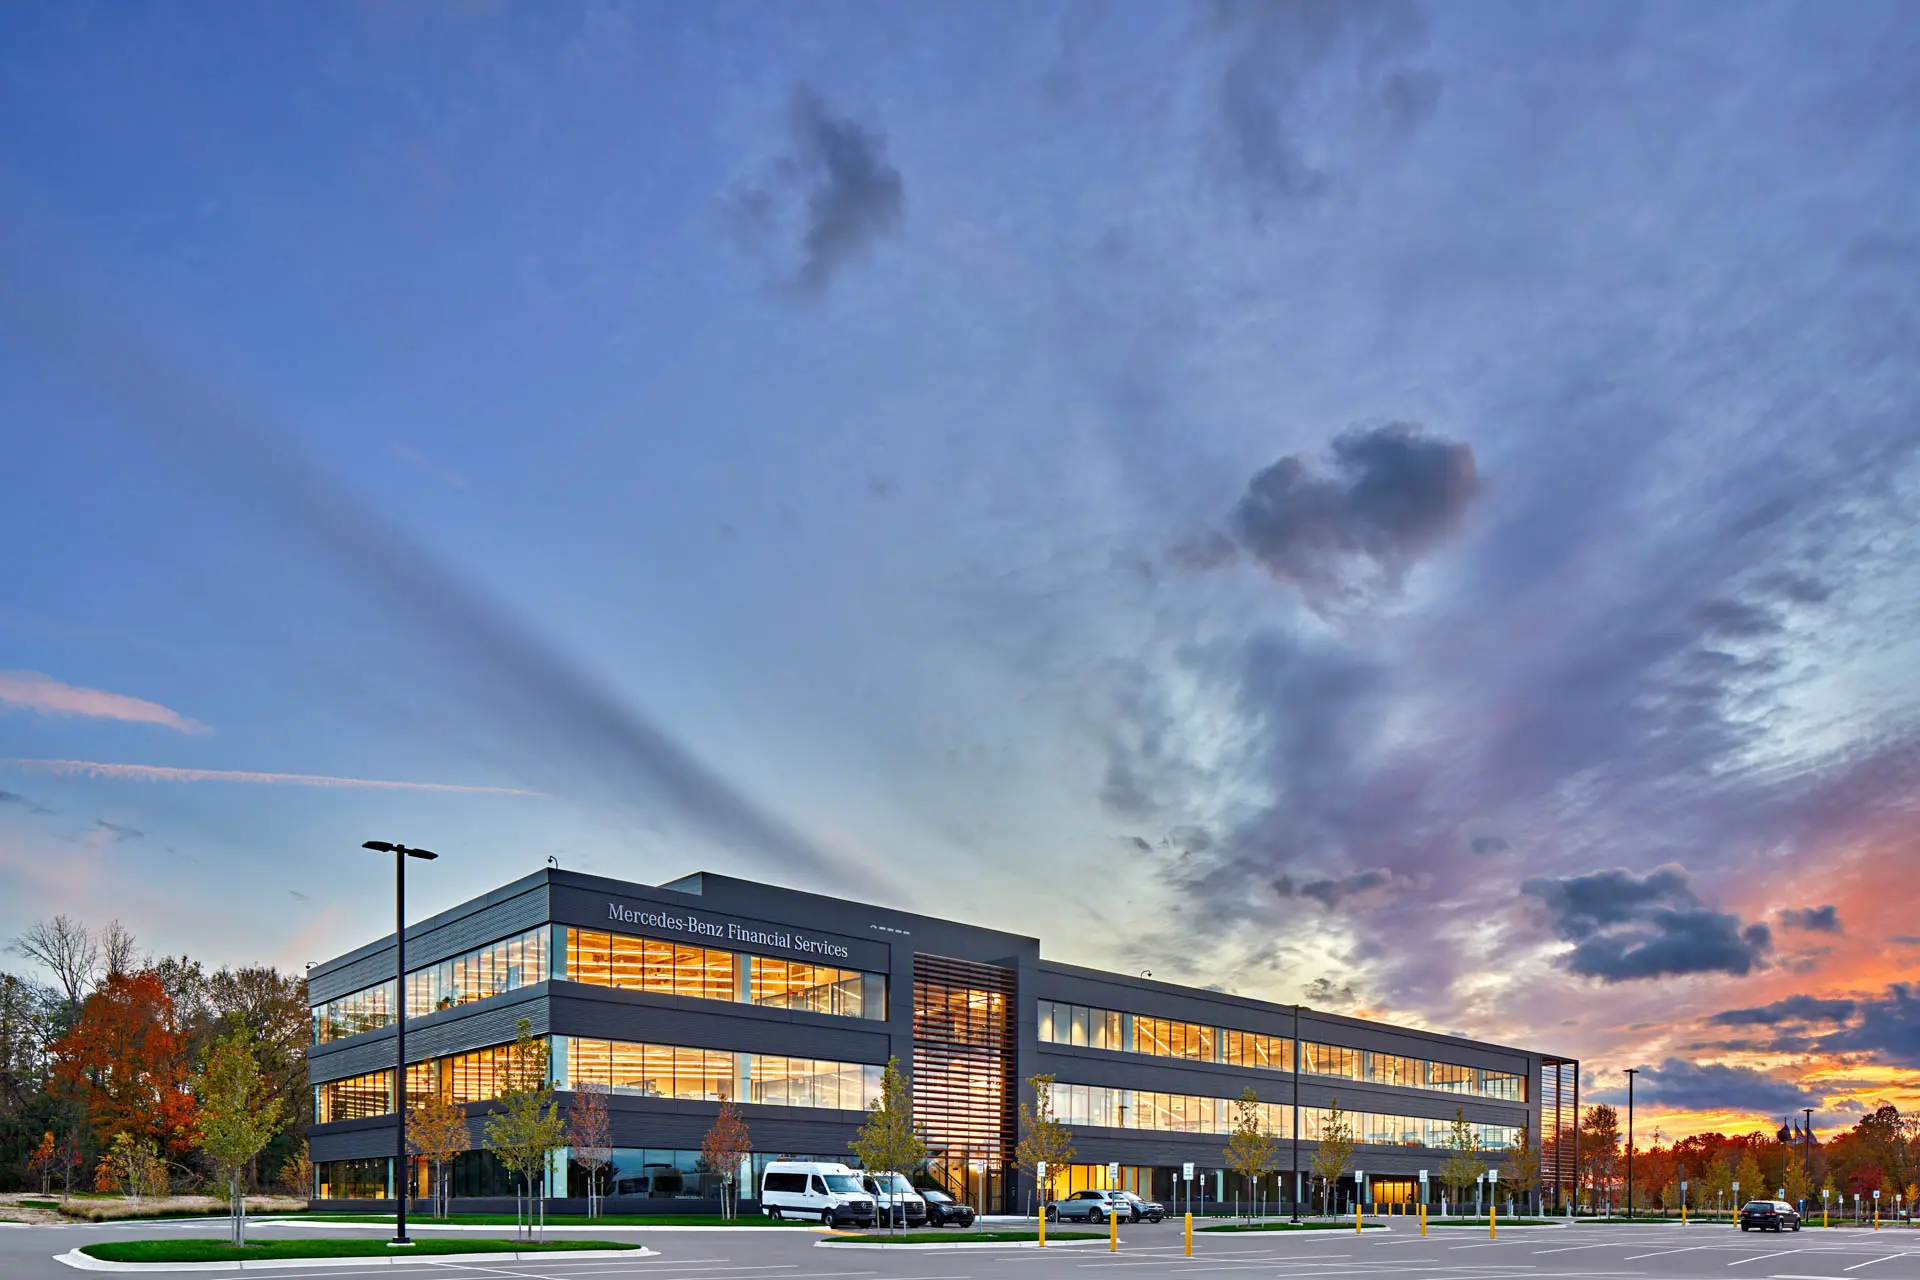
The 200,000-square-foot Mercedes-Benz Financial Services USA Headquarters was designed with sustainability and employee experience in mind, preserving much of the site’s natural landscape while incorporating outdoor gathering spaces, walking paths, and a pond. The LEED-certified building features open workspaces, abundant natural light, and amenities including a gym, kitchen, game room, and large collaborative gathering areas.

Thoughtful design, recycled materials, and high-end finishes create a modern workplace that supports collaboration while serving as an impressive showcase for visitors. The project was also recognized with the CAM Outstanding Project Award for its excellence in design and construction.

“I really appreciate the commitment of this team which has gone above and beyond expectations. It is very comforting to know people in this team care about this project as much as we in Mercedes-Benz Financial Services do.” — Helena Giraldo, Corporate Real Estate, Daimler North America Corporation

KIRCO MANIX
Meemic Insurance

MEEMIC Insurance headquarters is a design-build project that consists of 104,000 square feet of Class A office space on two levels and an underground executive parking garage. The design of the building is modern, yet timeless. The facade consists of brick, cast stone, insulated metal panels and glass, creating a diverse composition of architectural elements that complement each other and are aesthetically pleasing.

KIRCO MANIX
Medivera Compounding Pharmacy

MediVera Compounding Facility selected KIRCO MANIX to renovate its new Crooks Road location while preserving much of the original building layout. The project includes a renovated customer area, 12,000 square feet of laboratory space with specialized filtration systems, and a large walk-in freezer for pharmaceutical shipping.

Completed on an accelerated schedule, the renovation also required structural upgrades to support new rooftop equipment. The project is especially meaningful to KIRCO MANIX, as the original building was constructed in 1998 by CAMPBELL MANIX, a predecessor firm to KIRCO MANIX.

KIRCO MANIX
Master Automatic

This 92,000 square foot high-tech plant was built by KIRCO MANIX for the manufacturing and machining of precision components for the automotive industry. The project features an underground flume system for transferring coolant fluid used in the machining process.

KIRCO MANIX
Magna E-Car

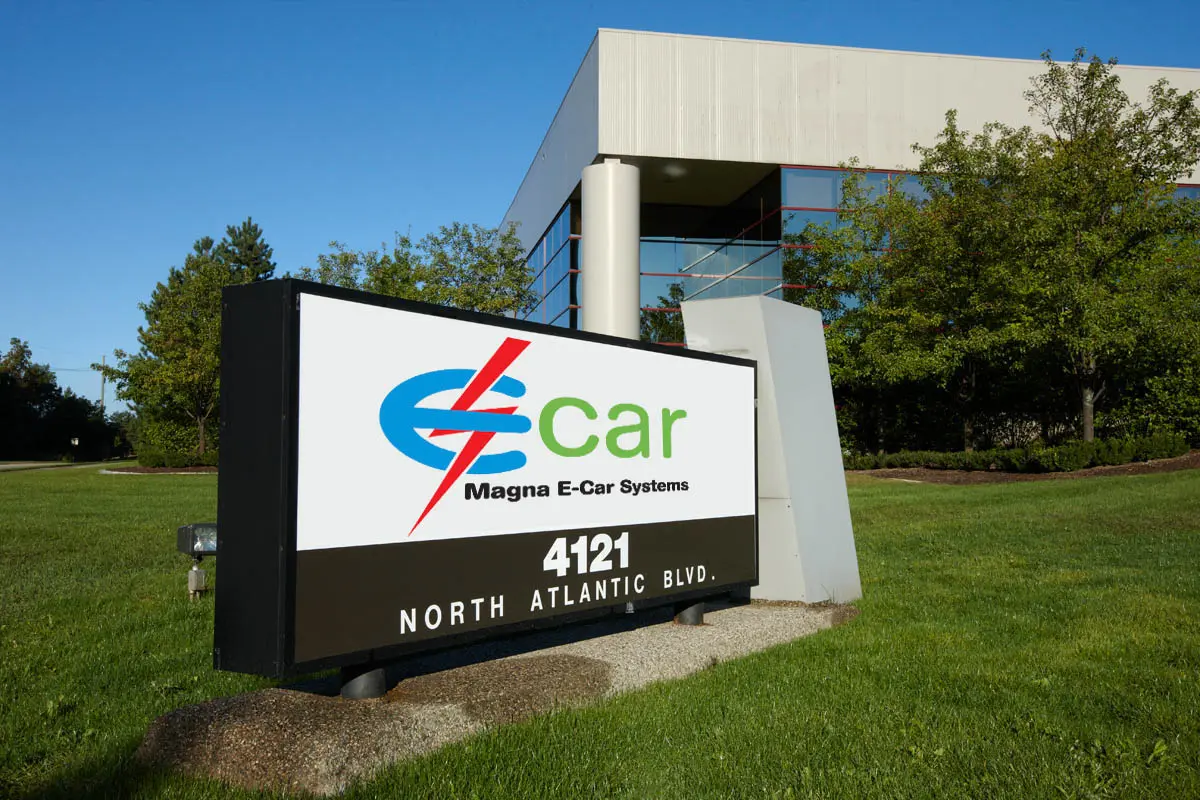
Magna E-Car Systems’ 82,000 square foot facility was repurposed from an older facility into an extremely efficient battery testing lab as well as an electric hybrid vehicle and component research and development center.

KIRCO MANIX was called upon to design and implement innovative solutions for the highly sophisticated infrastructure demands required for the state of the art equipment used in the facility.

KIRCO MANIX
Liberty Lofts

Liberty Lofts is a five-story, mixed-use project located in the heart of downtown Ann Arbor. It consists of one level of retail, one level of parking, and five levels of loft-style condominiums. The project consisted of an adaptive reuse and historical preservation of a former automotive manufacturing facility, maintaining the integrity of the original architecture. The 68 lofts include features such as granite, wood floors, fireplaces, and balconies.

KIRCO MANIX
Level One Bank Headquarters

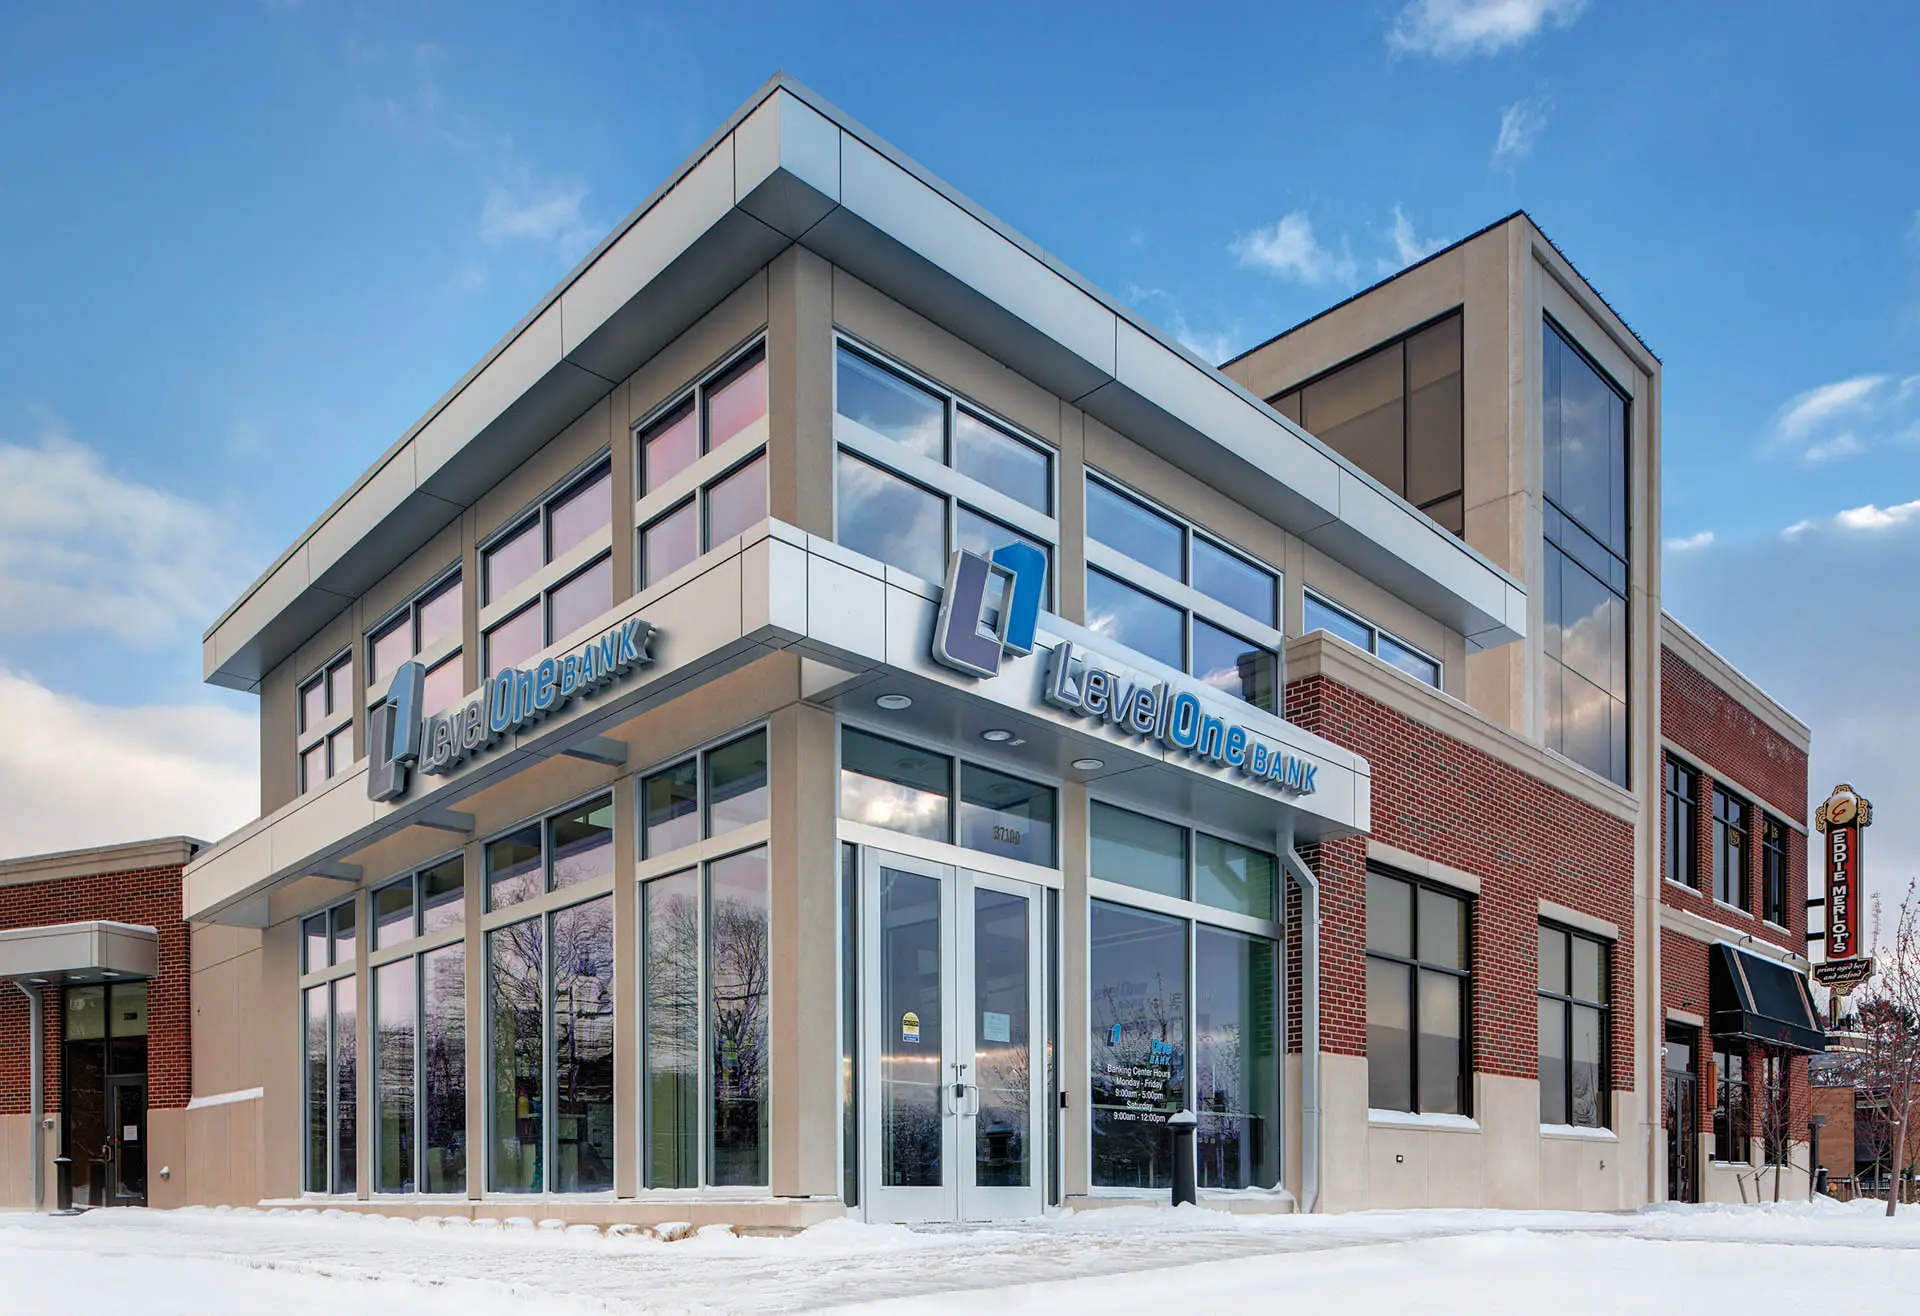
Level One Bank consolidated operations into a new corporate headquarters in 2012, bringing together employees from two office locations. KIRCO MANIX renovated 26,864 square feet of the facility, creating a bright, modern workplace featuring full glass-front offices.

Since 2013, KIRCO has also provided property management services for the headquarters and 16 branch locations across Oakland and Macomb Counties, overseeing approximately 145,000 square feet and supporting an exceptional employee and customer experience.

KIRCO MANIX
Level One Bank

Level One Bank consolidated operations into a new corporate headquarters in 2012, bringing together employees from two office locations. KIRCO was selected to provide property management services for the headquarters and 16 branch locations throughout Oakland and Macomb Counties, overseeing more than 145,000 square feet and serving as the owner’s representative while maintaining the Level One brand and facility standards.

KIRCO MANIX also completed a 26,864-square-foot renovation of the headquarters, creating a bright, modern workplace featuring full glass-front offices and upgraded interior spaces.

KIRCO MANIX
LOC Performance Products

LOC Performance Products is one of the largest manufacturers of parts for the defense industry. This project is a single story, 180,000 square foot manufacturing facility with an additional two-story, 24,000 square foot office section.

The classic architecture utilized traditional brick as the main material. Radial brick corners, pre-cast concrete accent bands and stepped roof levels were also incorporated into the design of the facility.

KIRCO MANIX
Kalamazoo Athletic Complex

Kalamazoo College’s Angell Field Athletic complex was remodeled by KIRCO MANIX in 2012. The project consisted of a new 25,000 square foot field house with a second-story alumni gathering area that connects to the upper level athletic fields. The remodel included new artificial turf football and soccer fields as well as new natural turf baseball and softball fields, and new grass practice fields for soccer and football.

The new plan provides for better circulation and improved access by installing new walkways throughout the complex. A new football press box was also constructed with new concession stands and restrooms. Individual press boxes were also built for soccer, softball, and baseball.