KIRCO MANIX was recently chosen to construct a third project for Intex. The new 32,000 square foot addition will house a new aluminum press machine. This project was challenged with an extremely aggressive construction schedule in order to meet delivery timing for press equipment.

Portfolio
Portfolio
Filter Projects:
Showing: All Projects
Sort:
Integrated Health Associates
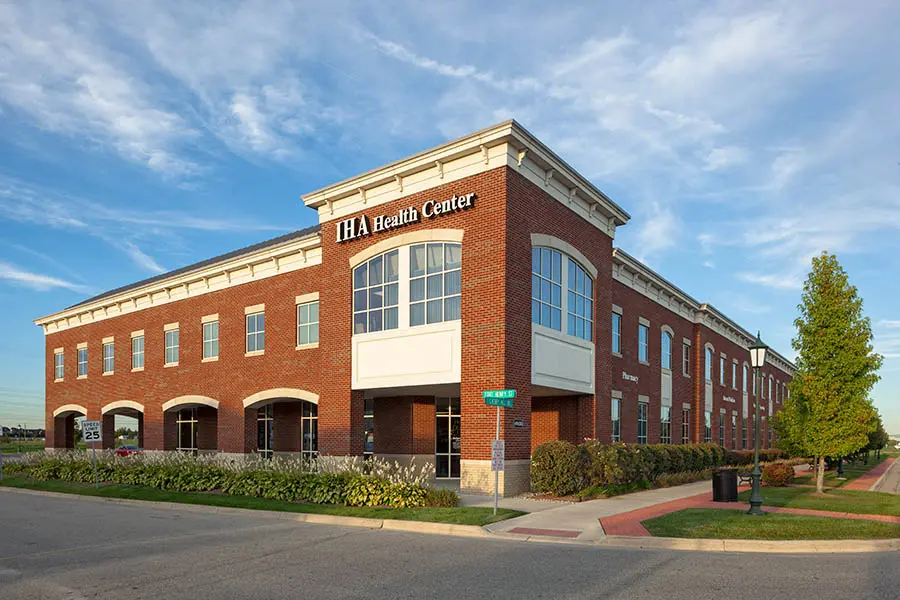
Integrated Health Associates (IHA) was seeking to establish a market presence in the Canton, Michigan area. They were searching for a real estate firm that could work collaboratively with tenant physicians to design a functional and creative environment.
KIRCO worked with IHA to establish and implement a project delivery process (design-build) where IHA had a clear understanding of the project cost and the process. As the developer and builder, KIRCO and KIRCO MANIX worked collaboratively with IHA and their tenants throughout the entire project, especially during the design and preconstruction phases.
ITT Automotive
ITT’s world headquarters building included 15,000 square feet of new offices and renovations to the existing interior space and the exterior facade. It is located on 55 acres of natural landscape, and is bordered by wetlands to the West and the Chrysler Technology Center and Industrial Park to the South. The new floor space was designed for interactive activities and 2,000 square feet were dedicated exclusively to their braking systems laboratories. The exterior of the building was designed with black-tone brick, tinted glass, spandrel windows, curtain-wall systems and light gray, horizontal ribbed metal siding with tinted glass strip windows.
Henry Ford OptimEyes – Dearborn
The Dearborn Super Vision Center for Henry Ford OptimEyes is a 19,700 square foot state-of-the-art build out. This unique concept in vision care brings all of the eye related professionals and doctors under one roof for full-service eye care which includes an eyeglass retail center, optometry, and ophthalmology.
Included in the space are procedure rooms, exam rooms, and a laboratory. KIRCO MANIX completed the construction of the space in ten weeks. Architecturally significant, the curtain wall was used to let in the natural light, enhancing the finishes and ambiance of the space.
Henry Ford Medical Pavilion
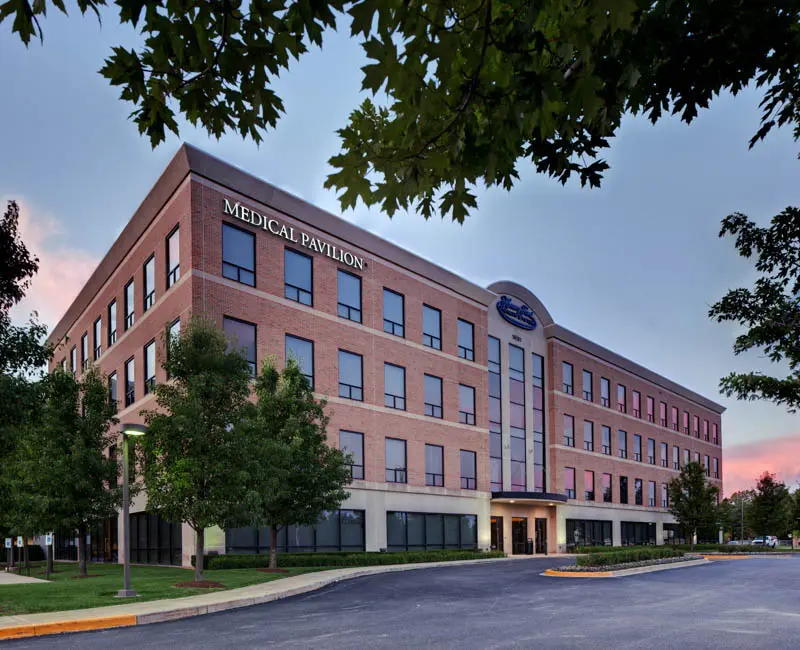
Henry Ford Macomb sought additional office and clinical space to support growth and expand services without committing capital to new construction. The goal was to enhance both operational capacity and the architectural presence of the hospital campus.
KIRCO developed and constructed a 95,615-square-foot medical office building connected to the main hospital by an enclosed walkway, while also redesigning the site to improve circulation. KIRCO continues to provide property management and leasing services for the facility.
“They are not a company that tells you they can do something then doesn’t deliver – they deliver on what they say.” – Nicole Jackson, Henry Ford Health Systems
Henry Ford Macomb Emergency Center
Henry Ford Macomb Hospital needed to make significant improvements to their facility to accommodate increased traffic and improve their service efficiency at the same time. KIRCO and KIRCO MANIX responded with a state-of-the-art emergency wing that not only increased efficiency in the hospital, but also created a pleasant experience for the hospital patrons and staff.
Havenwyck Hospital
The Havenwyck Hospital project included the 78,000 square foot addition of a 20 bed acute care unit and 103 bed residential treatment unit. Along with the expansion, renovations for the adolescent units, kitchen, dining and office spaces were completed. The existing facility is 85,000 square feet and with the addition the total completed project will result in a 163,000 square foot psychiatric treatment facility.
Challenges: Schedule challenges included keeping the facility in operation and construction disturbances to a minimum, so that daily patient care activities could continue uninterrupted. Logistic challenges included equipment access to the various added wings, as the facility is bordered by a lake on one side.
LEED: The US Green Building Council’s Leadership in Environmental and Energy Design (LEED) has been used as a guideline in the design of this facility. Consideration has been given to sustainable sites, water efficiency, energy and atmosphere and material and resources.
Grace Christian Church
The Grace Christian Church project consisted of taking an existing 111,000 square foot retail store and converting it into a church with three separate sanctuaries. In order to successfully do this, KIRCO MANIX removed the columns from the new sanctuary space and inserted trusses in order to achieve the open space concept without removing the roof. KIRCO MANIX also demolished and reconstructed the building’s entrance. Other features that were a part of the project included the cafe, a bookstore, and a mezzanine arcade with a gymnasium. In addition, church offices, classrooms and a nursery were built.
Gene Butman Ford
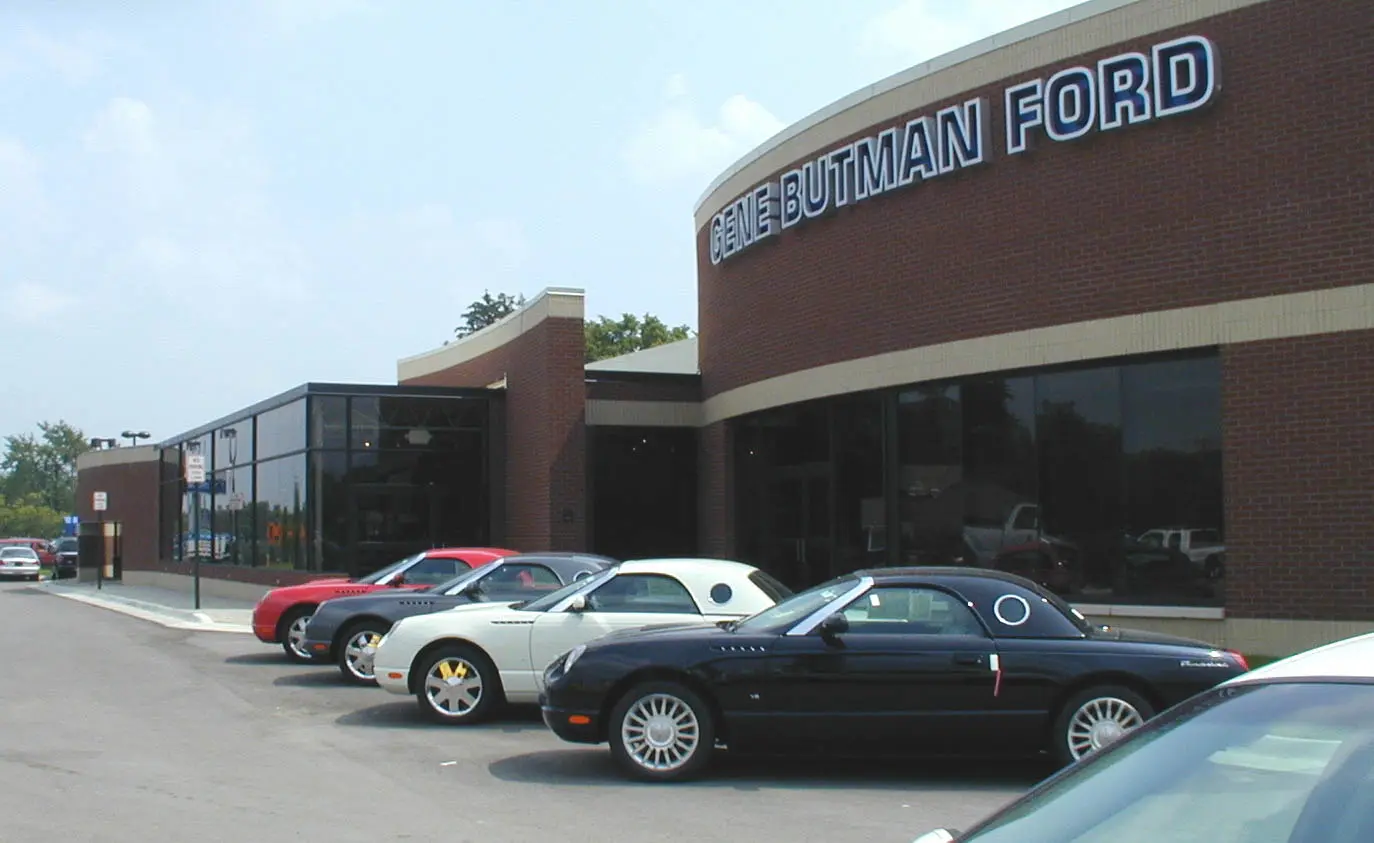
Gene Butman Ford was renovated and expanded from a small and typical showroom to a busy, warm, and exciting space. The curve of the building exterior, as well as the sweeping curve of the ceiling lines and flooring accents, are meant to reflect automotive styling. An exposed ceiling, hidden track lighting and rich cherry veneers were used to create an elegant and inviting environment.
Forest Hills Church
Forest Hills Church was a two-phase project located in southwest Charlotte, North Carolina.
Project features include:
- Approximately 80,000 square feet in church additions
- Preschool/Childcare classroom design
- Full multipurpose facility with full-service kitchen
- Related site work involve underground storm water retention
Fleet Leasing
This 56,608 SF, new tenant build-out in Columbia Center I included state-of-the-art technology in their boardroom as well as in numerous training rooms and conference rooms. High-end architectural materials were combined to create an attractive lobby and an open office environment.
Financial Services Office Renovation
KIRCO MANIX recently completed a 36,000 square foot partial renovation of a confidential financial services client in Auburn Hills, Michigan. The project encompasses the entire third floor of their existing office building.
The new space is mainly comprised of open office workstation areas and also includes private offices, conference & meeting rooms, tax processing, a training room with one hundred seat capacity, a café, and a wellness room.