St. Sarkis Armenian Church

KIRCO MANIX

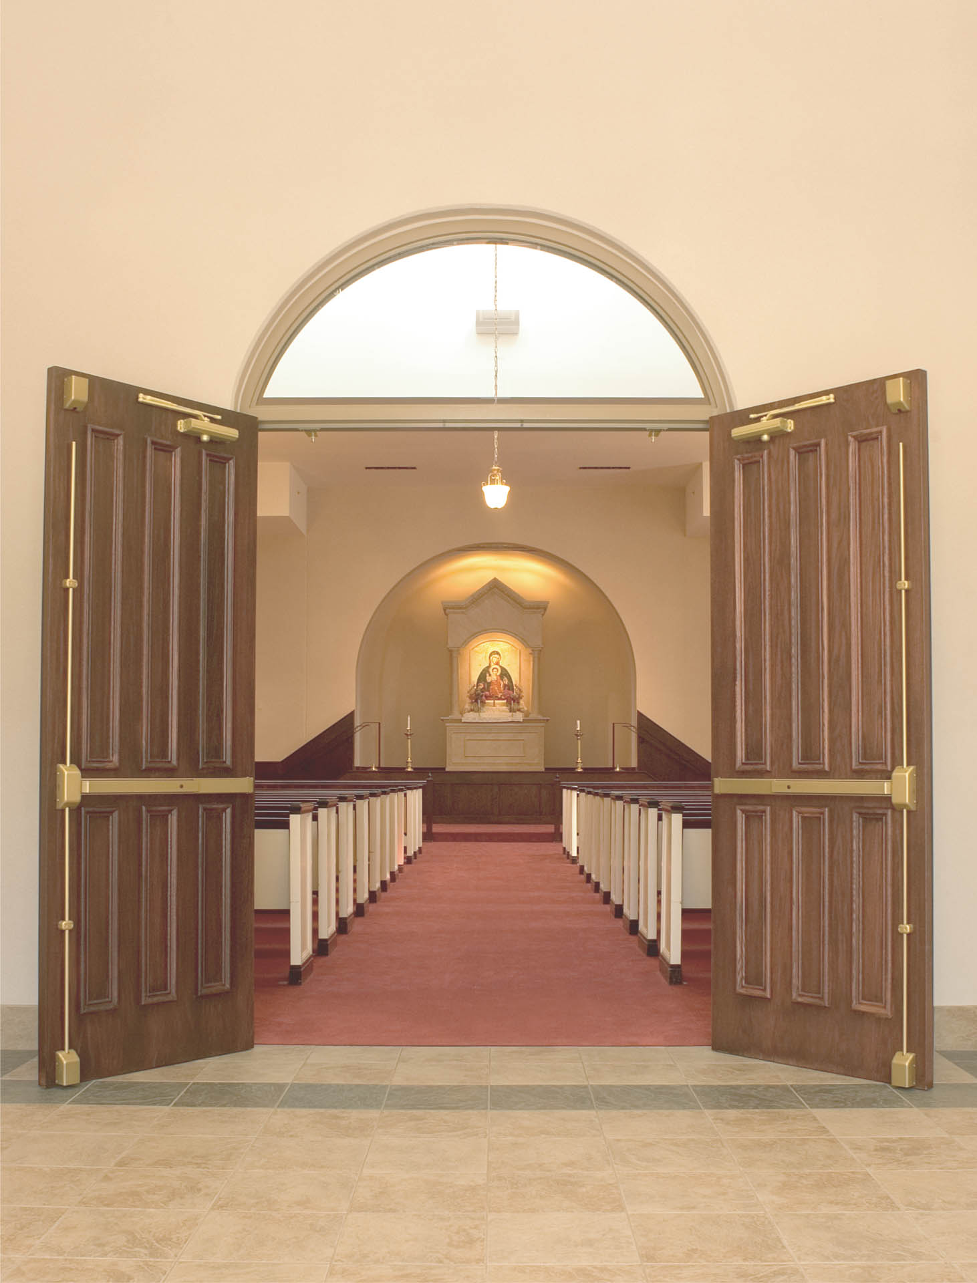
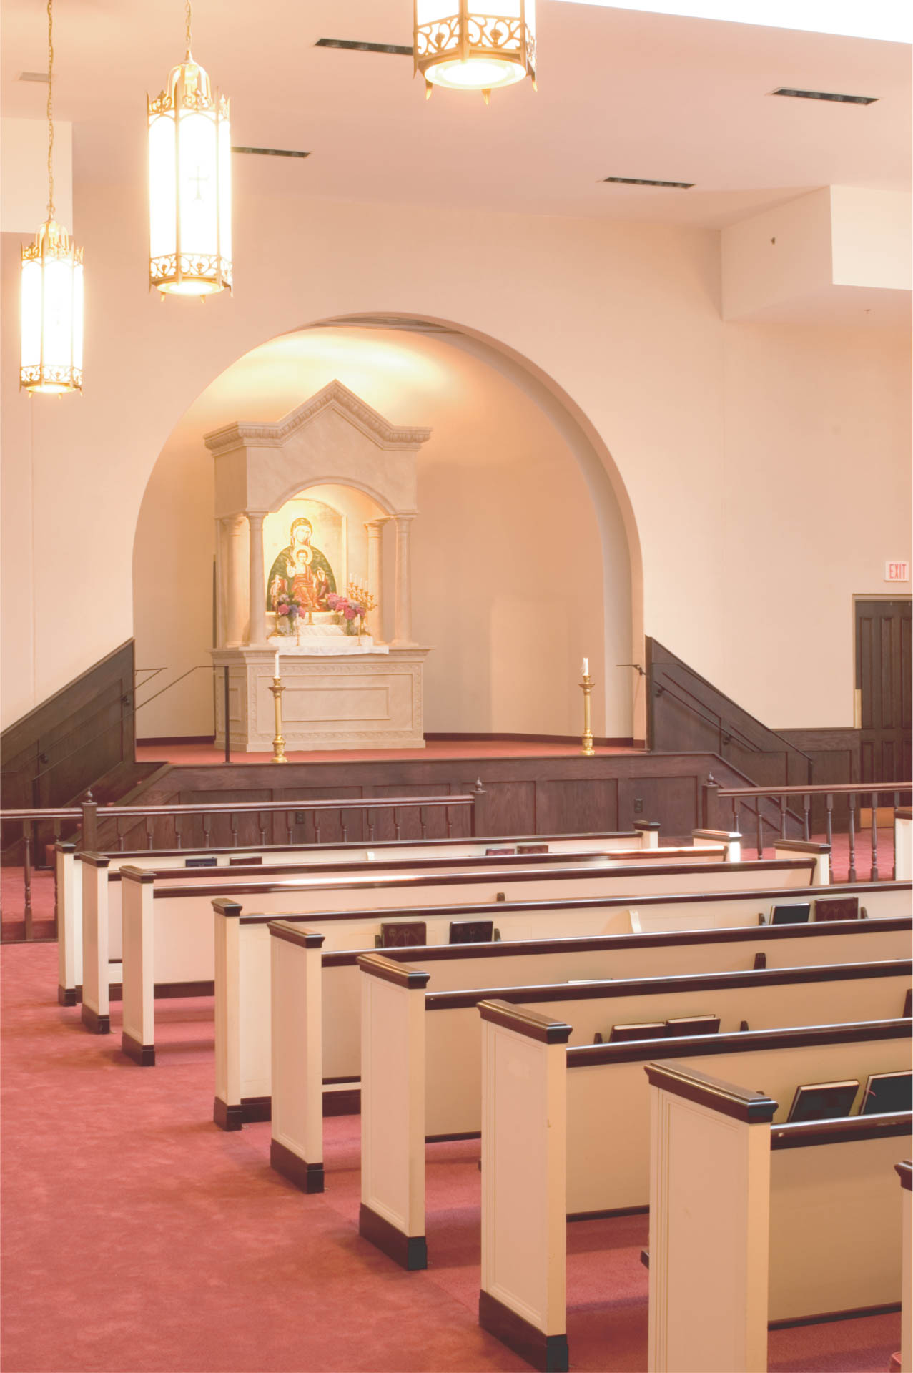
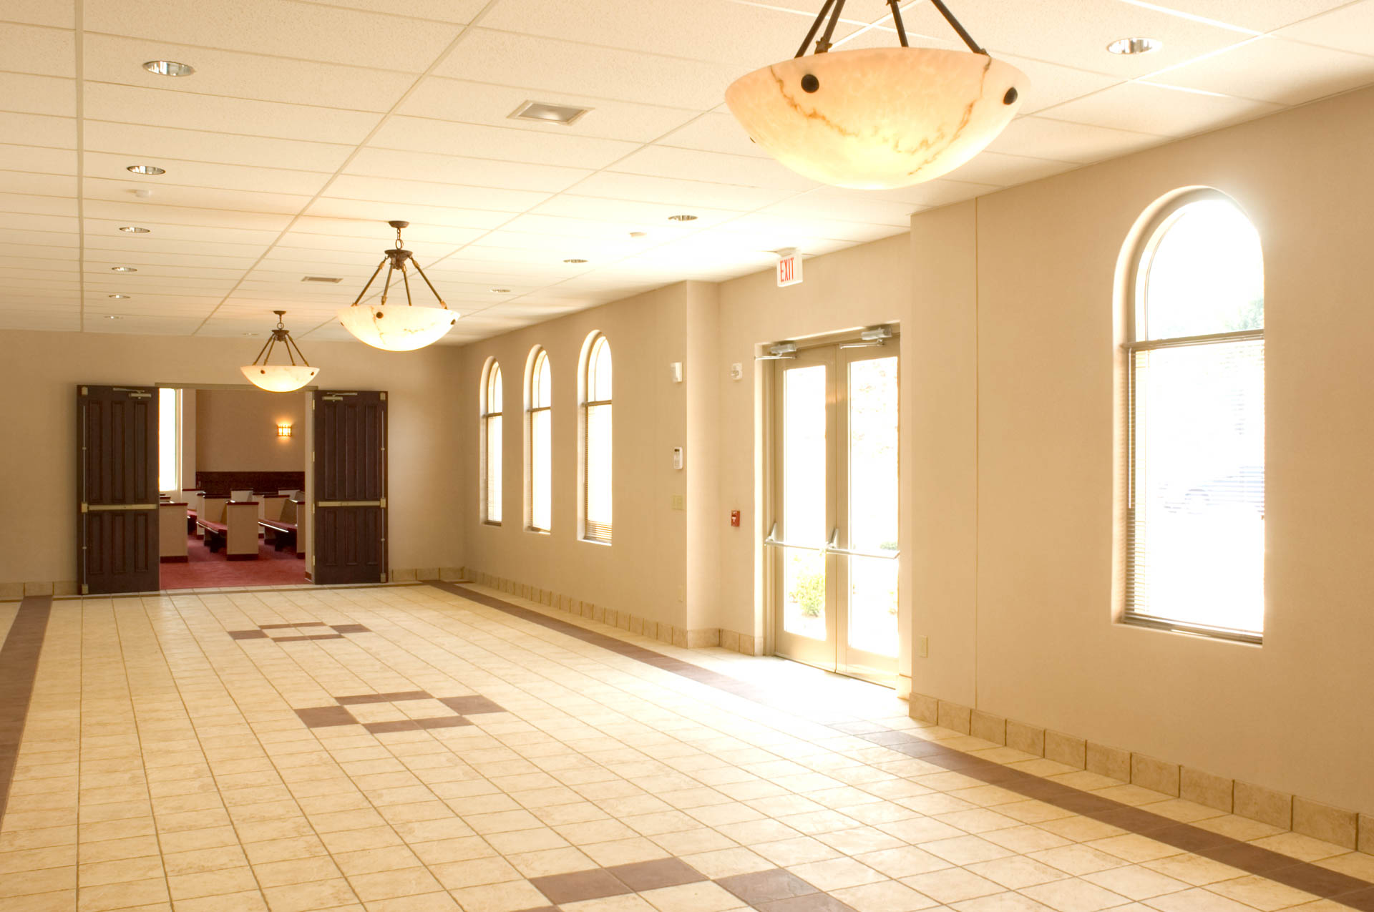
KIRCO MANIX built a new facility for St. Sarkis Armenian Church that blends traditional Armenian architectural elements with the functionality of a modern building. The project includes a sanctuary, kitchen, family life center, church offices, multipurpose space, and an open courtyard for gatherings.

Carefully crafted finishes and historical detailing reflect the congregation’s rich cultural heritage while providing a flexible, efficient space for worship and community activities.
More Projects

KIRCO MANIX
Sacred Heart

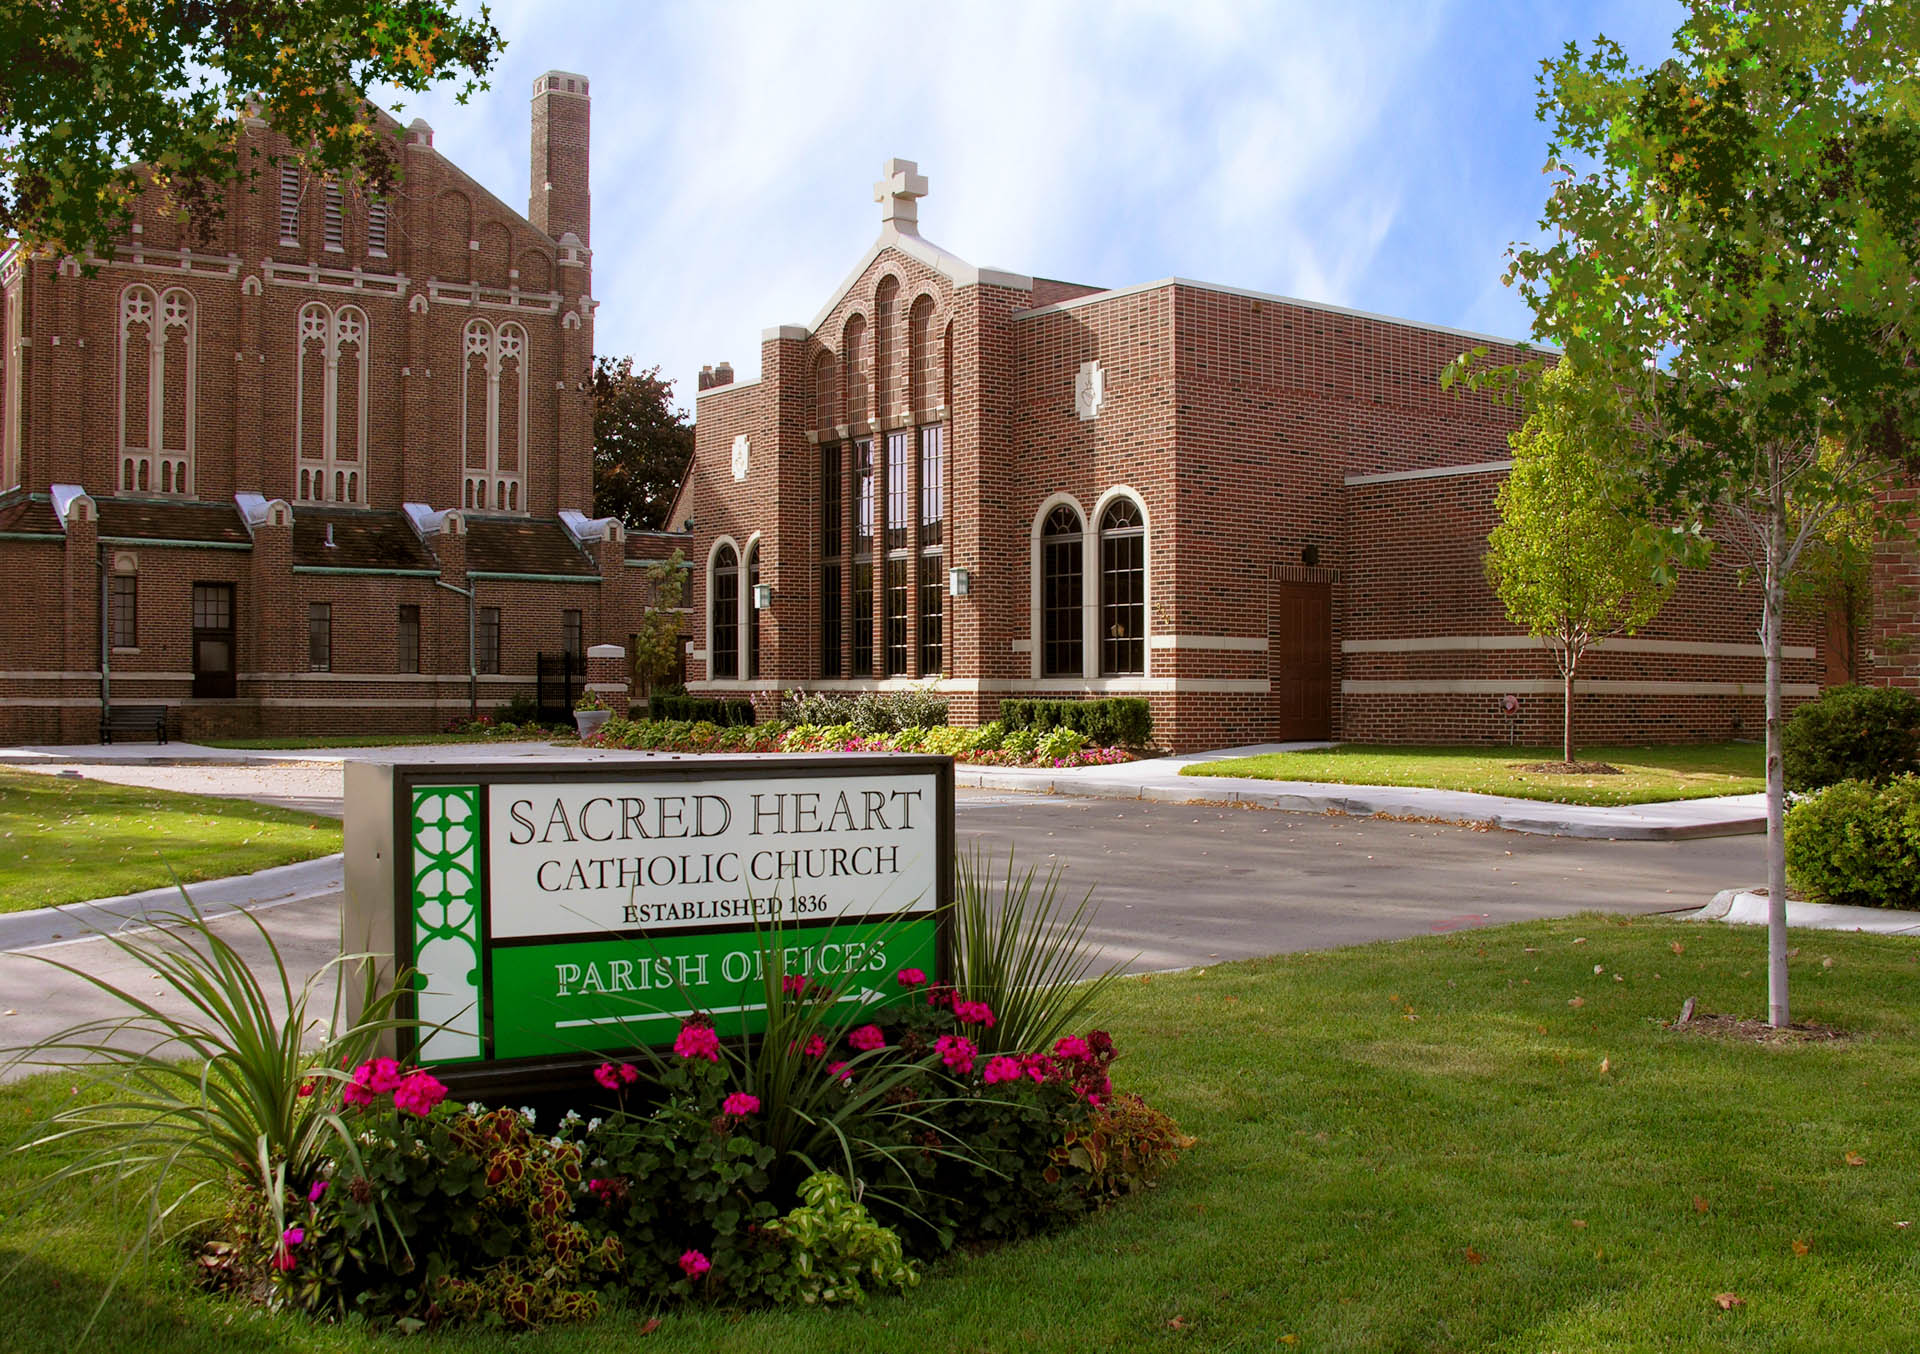
Sacred Heart Catholic Church is located in Dearborn, Michigan. The building facade was designed and constructed to blend with the existing church. A parish hall was added that converts to three meeting areas, and includes a kitchen. A parish library and nursery were also a part of the structure.

A former garage was converted and attached to the church to house two-full service restrooms. A public alley was also converted to a pedestrian plaza. As a part of the project, a renovation of the main power distribution system was undertaken in six of seven buildings on the campus, and the phone and data systems of parish offices. The two school buildings was completely renovated as well.

KIRCO MANIX
St. Paul of Tarsus

KIRCO MANIX completed a 7,000-square-foot addition for St. Paul of Tarsus in Clinton Township, Michigan, featuring eight new classrooms and multi-purpose rooms. The project also included a new porte cochere and copper-roof canopy, a walk-in cooler/freezer for the community food pantry, and replacement of the existing roof.

This work builds on KIRCO MANIX’s longstanding relationship with St. Paul, which has included sanctuary renovations, parking lot improvements, electronic signage, a roundabout, bell tower, office and classroom additions, food pantry enhancements, and the Holy Spirit stained glass project.

KIRCO MANIX
North Hills Church

The North Hills Church project included the construction of a 11,000 square foot narthex and classroom addition to the existing church and classroom structure. In order to hold regular services and to operate the existing daycare facility, a temporary entrance had to be created.