KIRCO MANIX

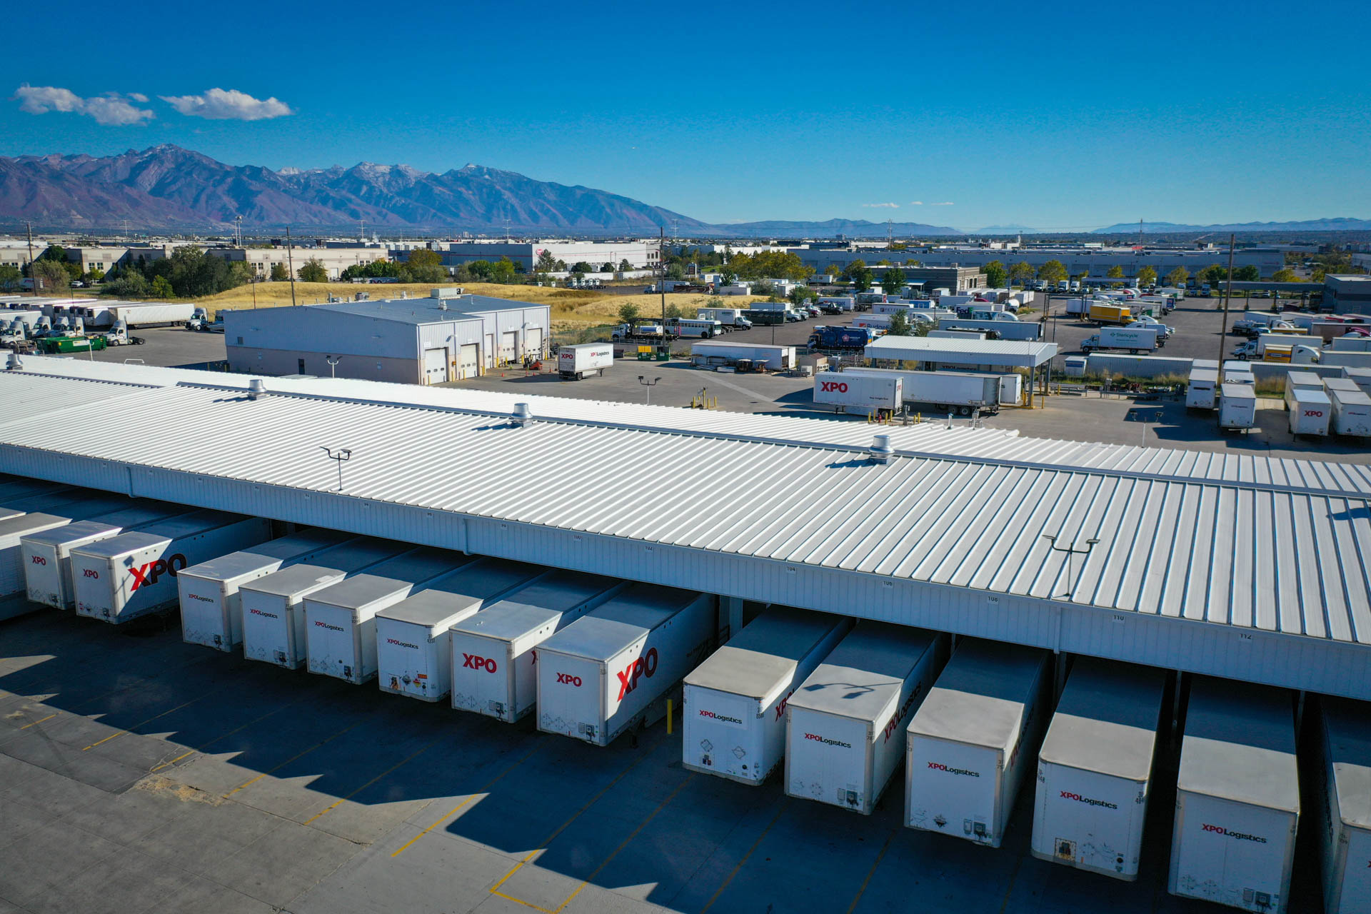
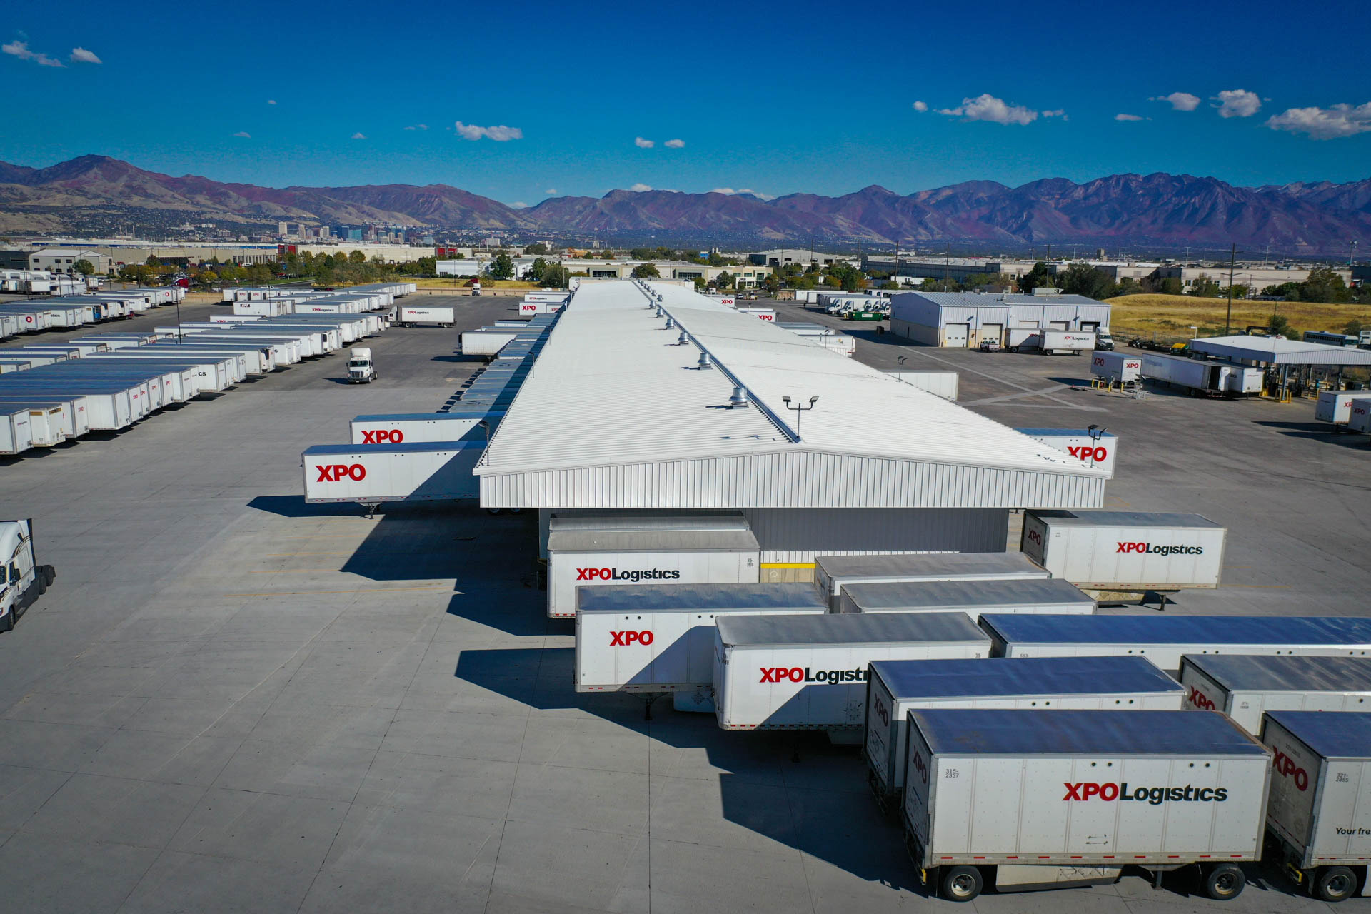
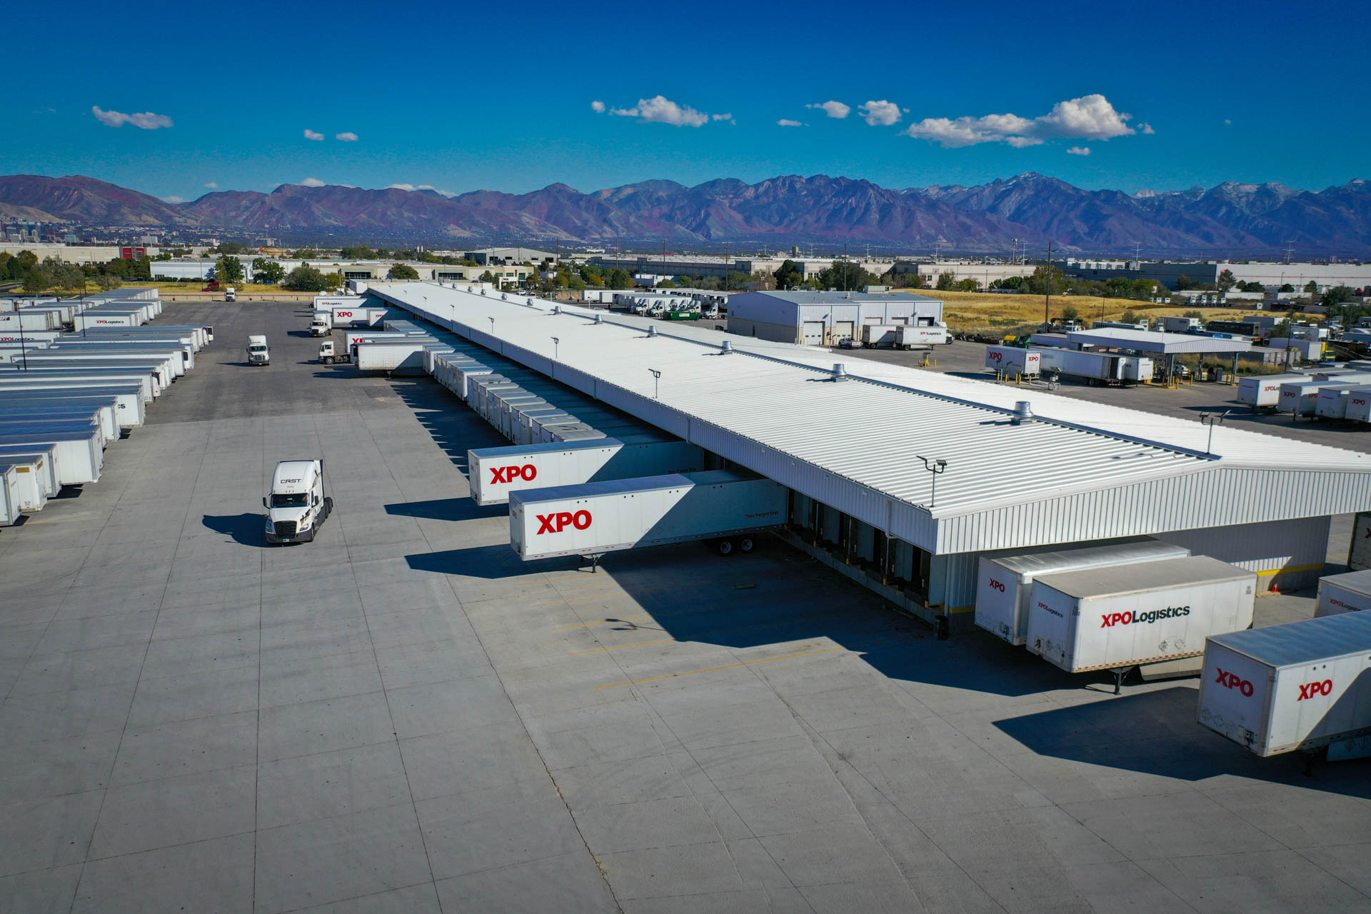
XPO Logistics selected KIRCO MANIX to expand its Salt Lake City, Utah logistics hub, enhancing the company’s existing 76,000-square-foot cross-dock operation. The project included a 26,000-square-foot addition along with site grading, paving, and infrastructure improvements to support increased operational capacity.

Additional upgrades included expanded stormwater management, a new employee parking area, updated site lighting, bicycle parking, and paving enhancements. The completed project strengthened both the facility’s operational efficiency and long-term sustainability.

Project Challenges & Solutions

  • Replaced restricted chain-link fencing with approved aluminum fencing.
  • Used a design-build approach to streamline coordination and delivery.
  • Managed construction on an active 38-acre logistics site with minimal disruption.
  • Reduced fill requirements from 250,000 to 87,000 cubic yards through site redesign.
More Projects

KIRCO MANIX
Cardinal Health Distribution Facility

The Cardinal Health project delivers a 275,000-square-foot state-of-the-art distribution and light assembly facility in a previously blighted area of Detroit. Selected by Cardinal Health and Henry Ford Health System, KIRCO served as development partner for the first phase of a larger 300-acre, $500–750 million master-planned revitalization effort, with capacity for future expansion.

The project required extensive environmental remediation, consolidation of over 100 parcels, and coordination with multiple stakeholders over a multi-year preconstruction period. It also secured a $12 million brownfield TIF package and earned multiple industry honors, including the CREW Detroit Impact Award and Phoenix Award.

“KIRCO has worked very closely with us…they’ve done a great job of saying, ‘Here’s an alternative. This will provide a better cost benefit to you.’” — Jim Balzer, Senior Consultant, Operations, Cardinal Health

KIRCO MANIX
Crown Distribution

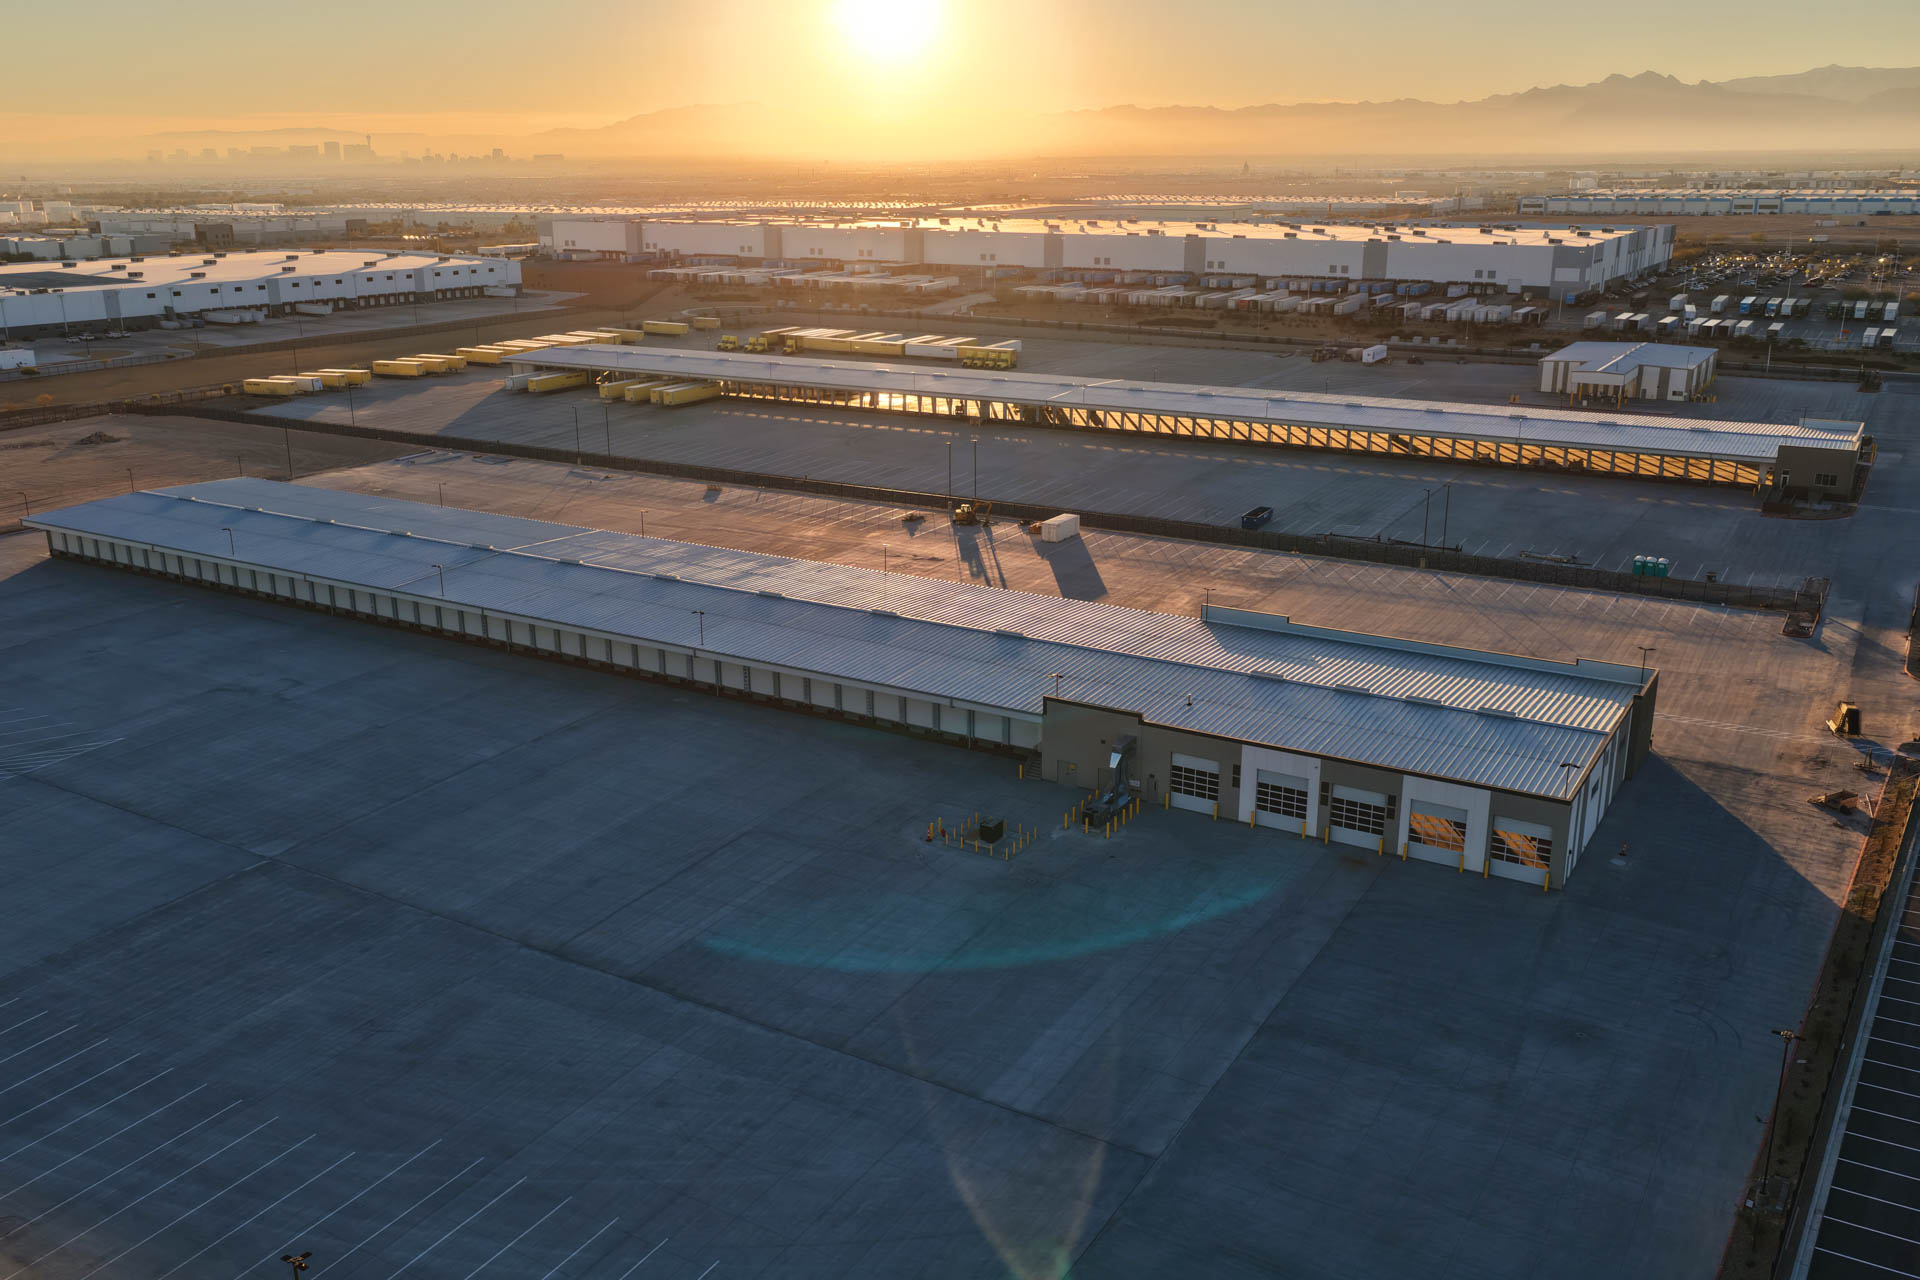
KIRCO MANIX was selected by Crown Enterprises to construct two cross-dock facilities in North Las Vegas, Nevada: an 85,125-square-foot building with 147 truck bays, a small office, and a 13,860-square-foot maintenance shop and fuel station, and a second 61,805-square-foot facility with 83 truck bays and an attached office/shop.

The project became the first approved Pre-Engineered Metal Building (PEMB) in North Las Vegas, with approval secured through a variance supported by enhanced architectural design features, including pre-insulated metal panels with a stone-like appearance, varied colors, and stepped façade detailing to ensure a visually appealing result in a predominantly commercial area.