KIRCO MANIX

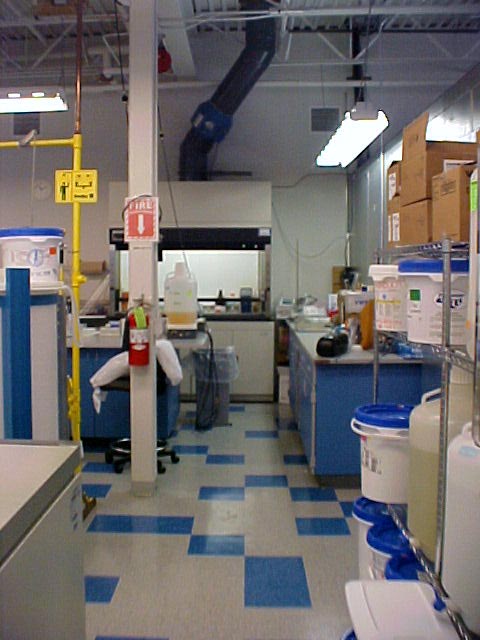
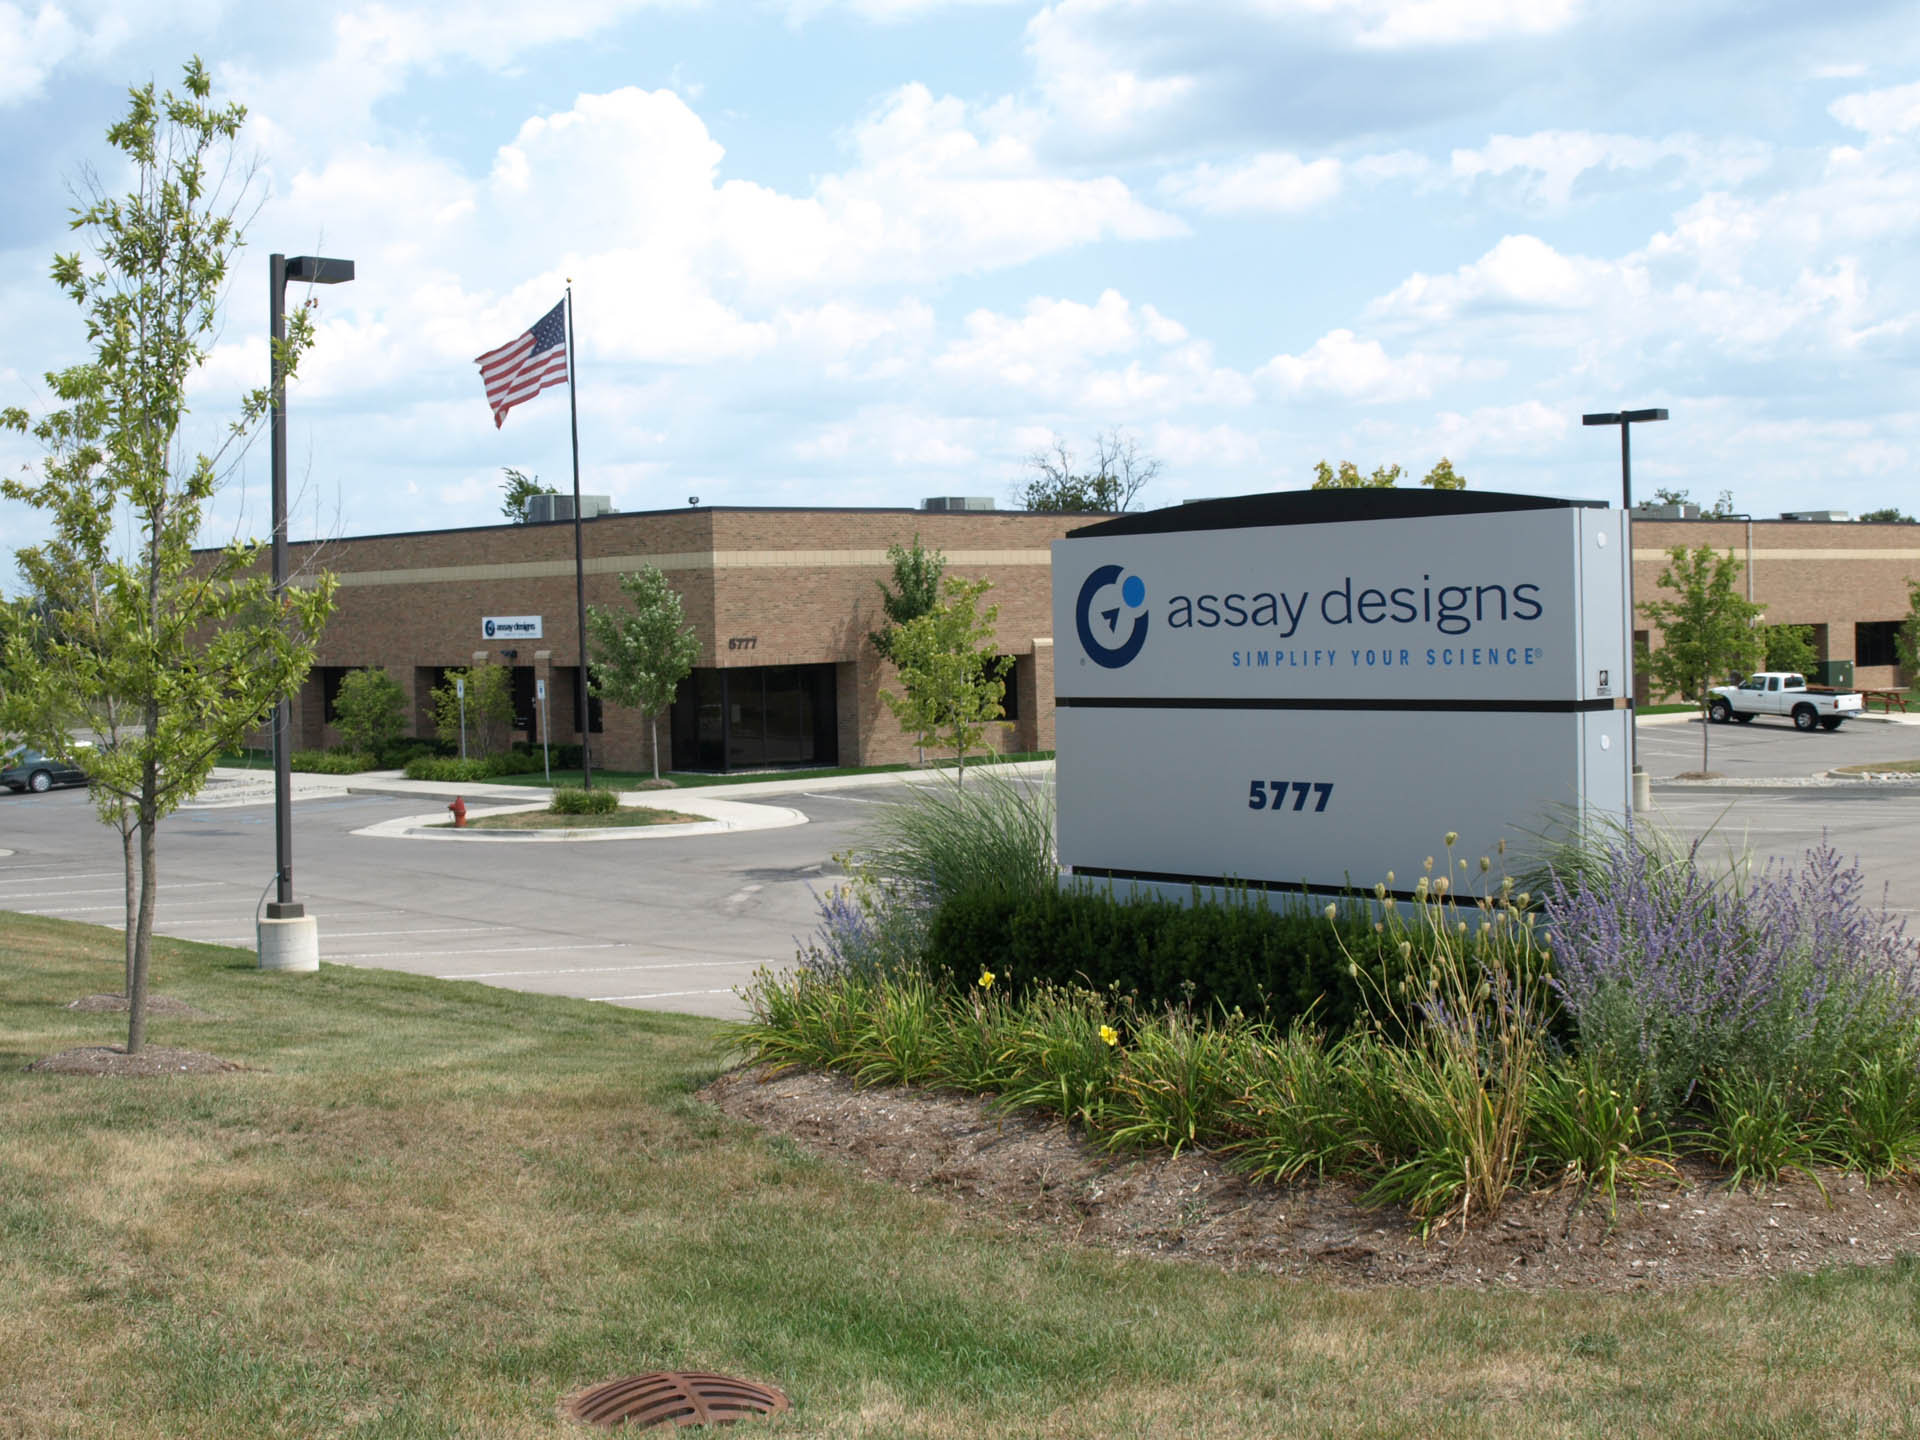
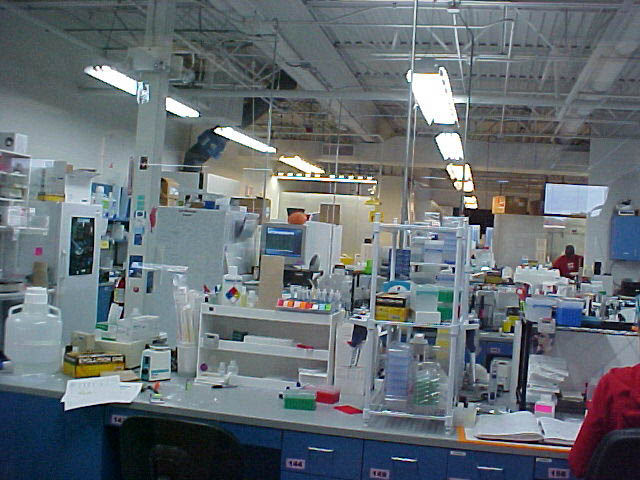
Assay Designs, a 27,000 square foot research, development, manufacturing and distribution facility, consists of 9,000 square feet of office space, 8,000 square feet for the research laboratory and 10,000 square feet for manufacturing and development.


More Projects

KIRCO MANIXKIRCO MANAGEMENT
DSM Engineering Plastics

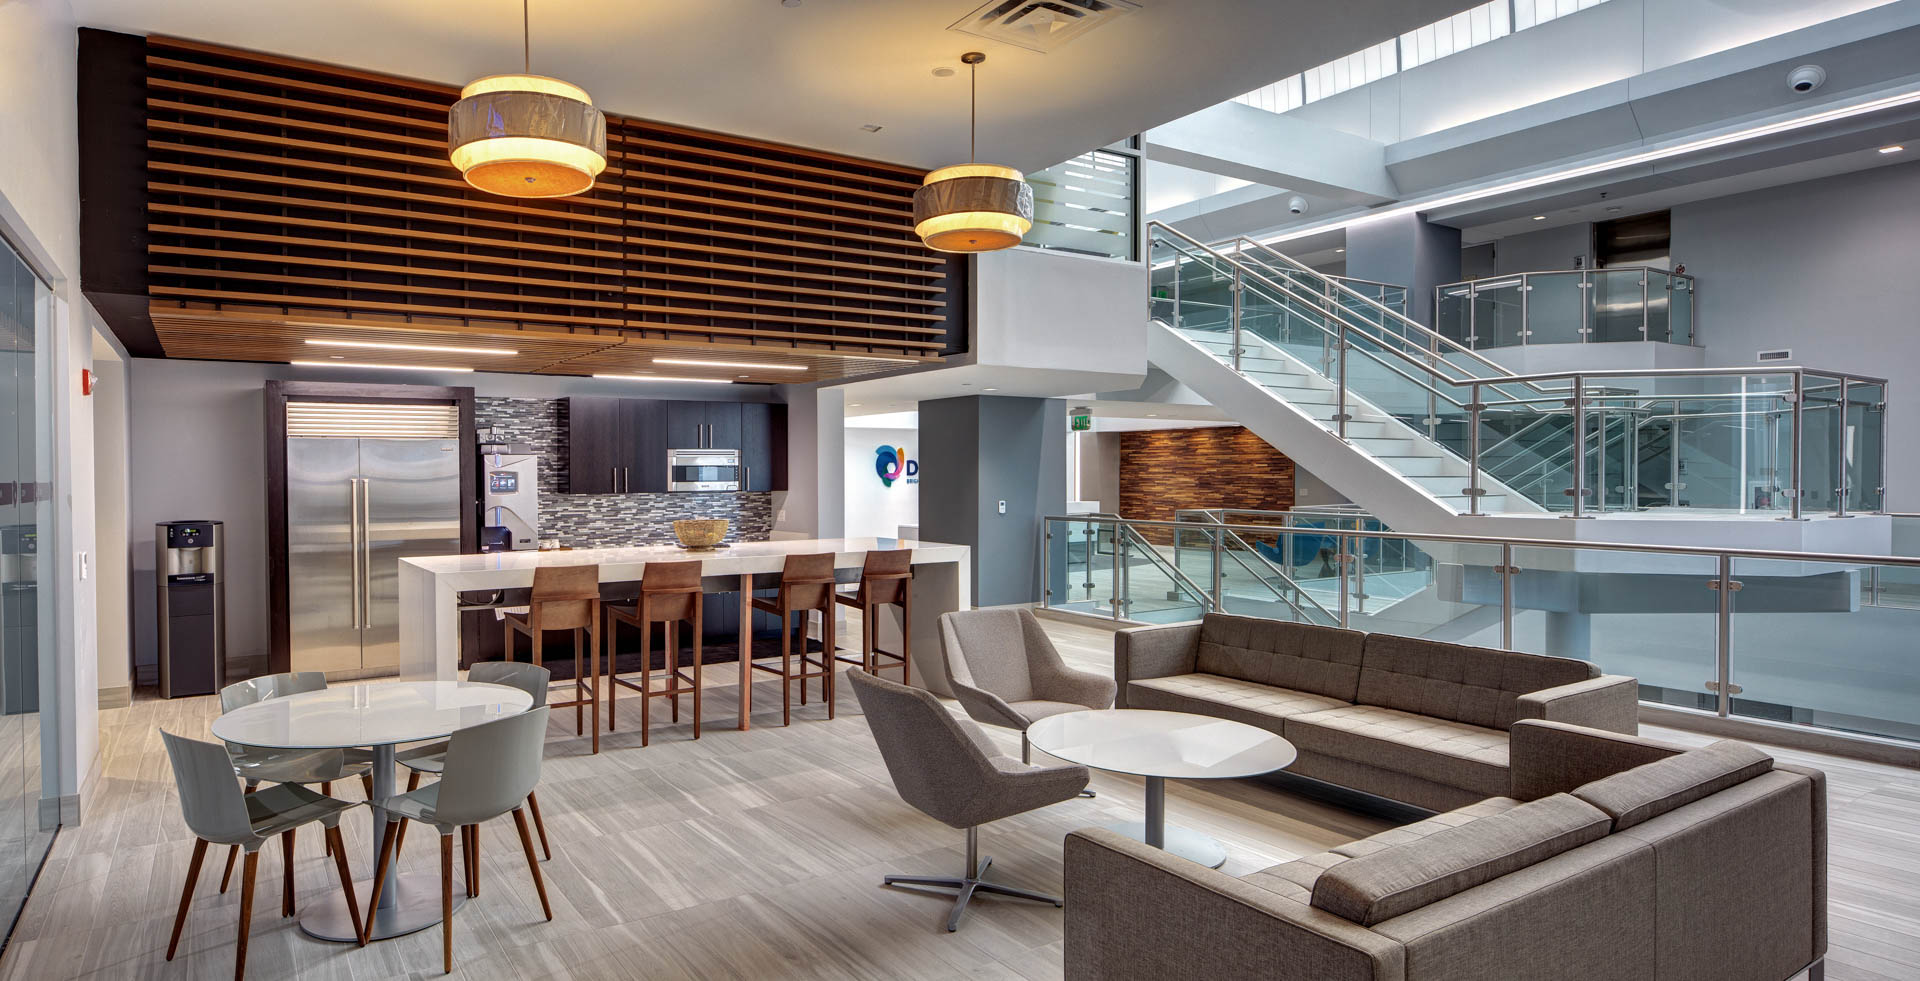
KIRCO and KIRCO MANIX transformed 31,550 square feet of former Bally’s Total Fitness space into a Class A mixed-use facility for DSM Engineering Plastics. The state-of-the-art space incorporates sustainable design, flexible office and conference areas, and a research and development lab focused on automotive plastics innovation.

Notable features include a barrel-vaulted skylight, a dramatic glass-railed staircase, open collaborative workspaces, a European-style lobby and interior design, mezzanine collaboration areas, and covered parking with direct building access. The project was recognized with the Troy Chamber of Commerce’s Best of Troy Award.

“I’ve done several different office building projects… I would say by far this team has been the most flexible, transparent, cooperative team I’ve worked with.” — Scott Warren, DSM

KIRCO MANIXKIRCO MANAGEMENT
Aramco Americas

Aramco selected KIRCO MANIX to transform an industrial building in Novi, Michigan, into a cutting-edge R&D facility focused on reducing carbon emissions. Through close collaboration and strategic value engineering, KIRCO MANIX delivered the $25 million project ahead of schedule while maintaining quality.

Since completion, KIRCO MANIX has managed multiple facility upgrades and expansions, including advanced testing spaces and technical system enhancements, while ensuring uninterrupted operations through proactive planning and coordination.

“KIRCO MANIX successfully orchestrated the construction of the project, delivering the building temporary certificate of occupancy… almost 3 full months ahead of the industry norm.” – Scott Ballew, Engineering Unit Supervisor, Aramco

KIRCO MANIX
Yarema Die & Engineering

Management at Yarema Die and Engineering needed additional manufacturing and office space to nurture their growth and improve their operational efficiency. Their initial strategy was to build a new facility and dispose of the existing facilities. KIRCO analyzed all of the options for providing more space and ultimately designed a strategy to add on to the existing facility as a way to reduce the costs associated with the project. One phase in particular required KIRCO MANIX to build a new manufacturing building around the existing plant, which remained operational during the entire project.