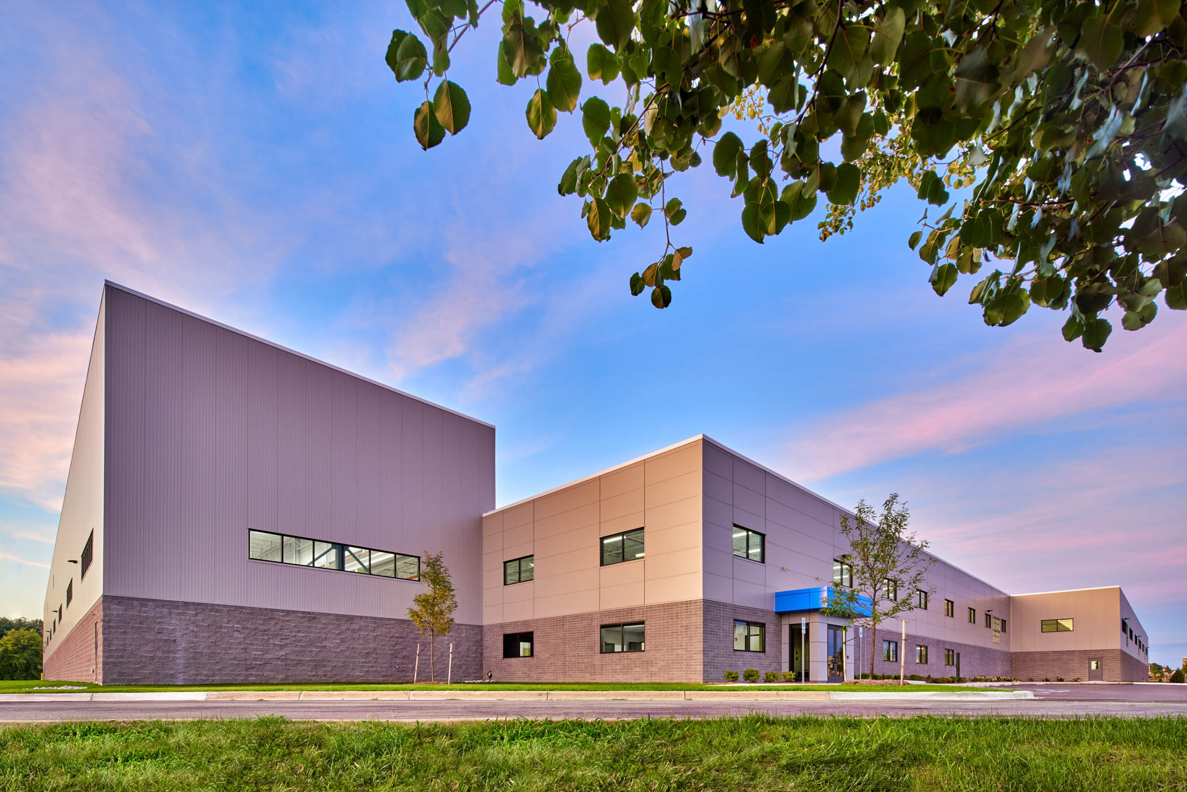
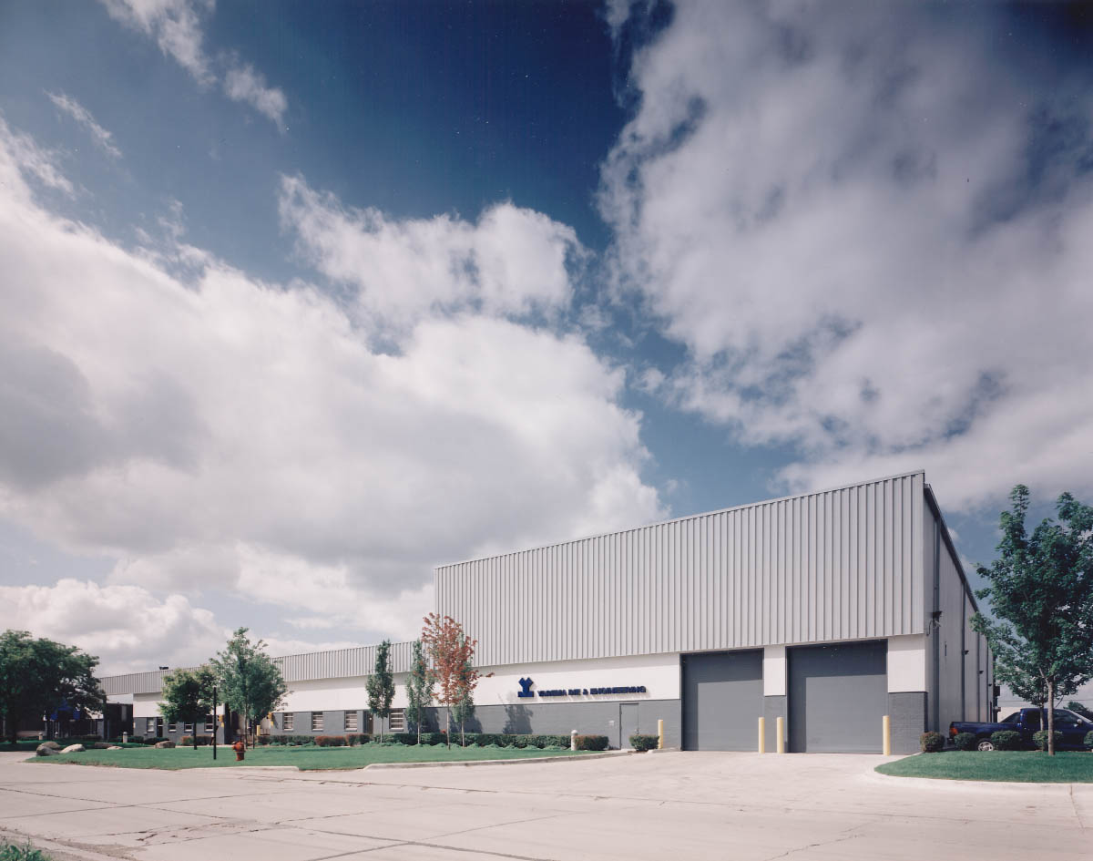
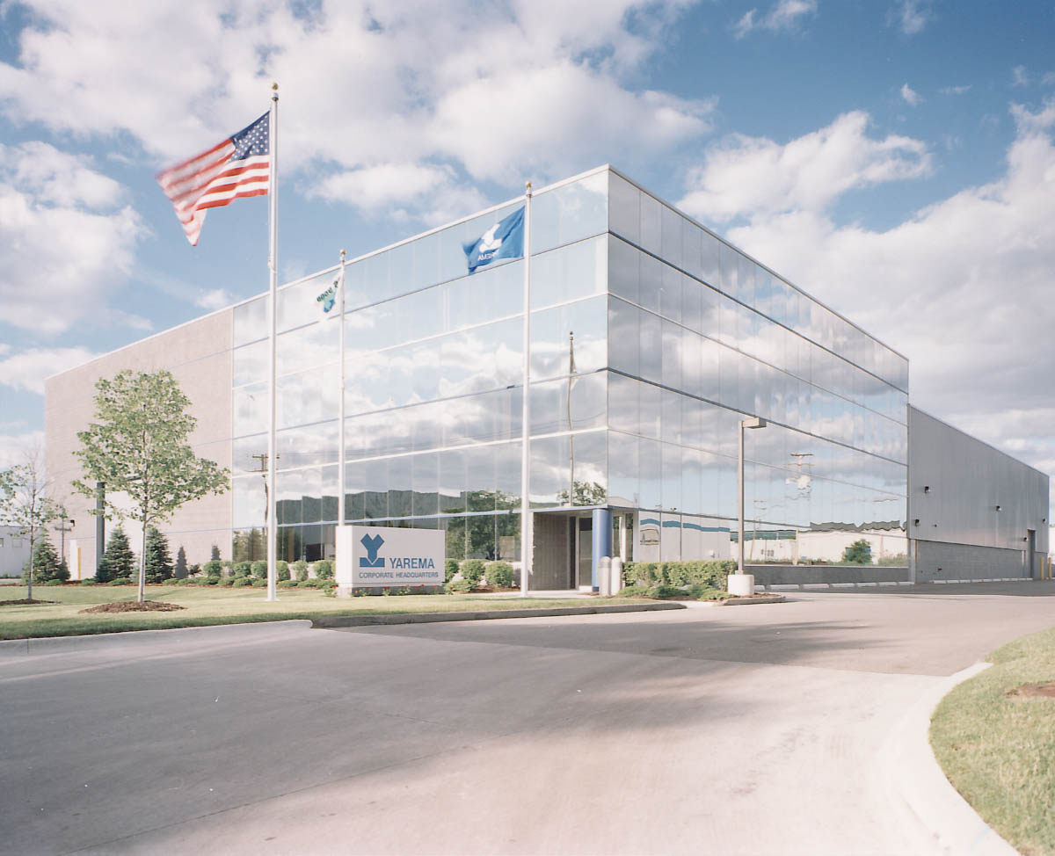
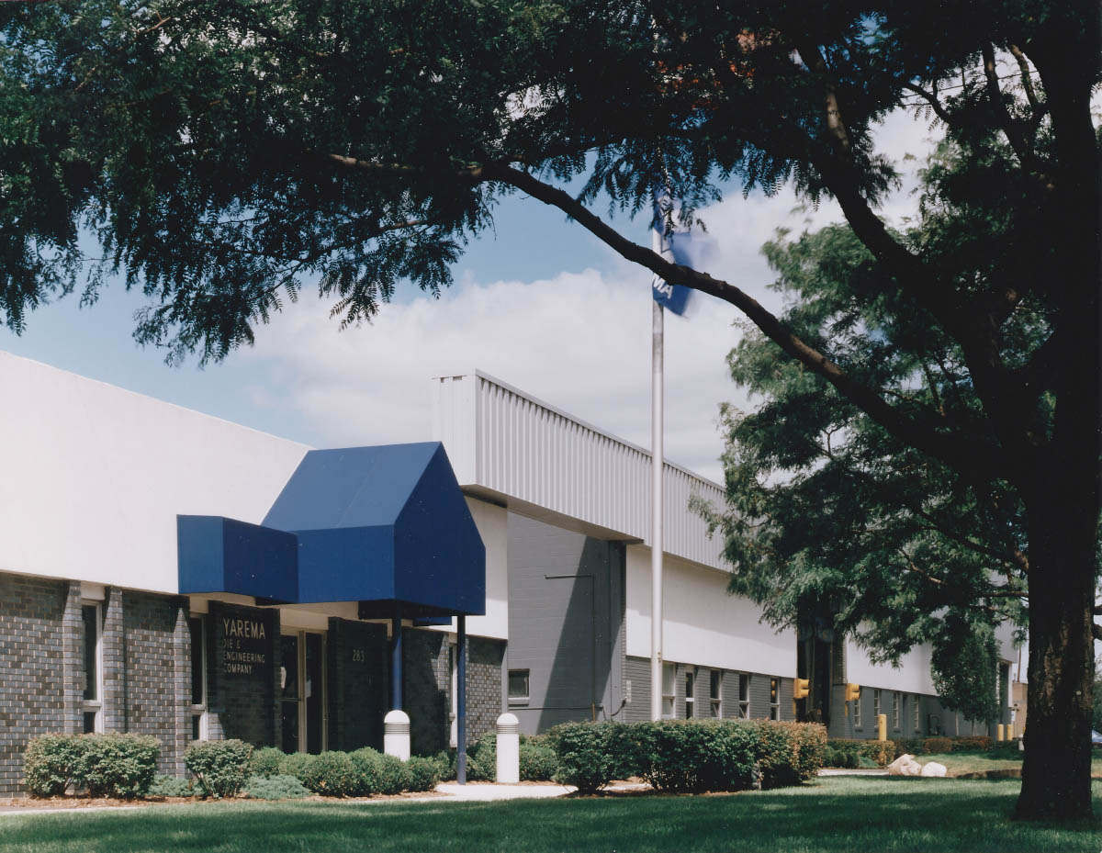
Management at Yarema Die and Engineering needed additional manufacturing and office space to nurture their growth and improve their operational efficiency. Their initial strategy was to build a new facility and dispose of the existing facilities. KIRCO analyzed all of the options for providing more space and ultimately designed a strategy to add on to the existing facility as a way to reduce the costs associated with the project. One phase in particular required KIRCO MANIX to build a new manufacturing building around the existing plant, which remained operational during the entire project.


Wilton Connor
Wilton Connor Packaging partnered with KIRCO to develop a campus-style headquarters and manufacturing environment designed to support future growth while maintaining operational efficiency. The master plan called for up to 1.6 million square feet of flexible office and manufacturing space, featuring a contemporary design aligned with the company’s collaborative leadership culture.
KIRCO assisted with site selection, master planning, design, and implementation, creating a long-term development strategy consisting of four separate facilities. An ownership structure was also established to secure additional land needed to support the full campus vision.