Portfolio

Portfolio

Filter Projects:
Showing: All Projects
Sort:
KIRCO MANIX
Fieldstone Golf Club

The Fieldstone Golf Club clubhouse overlooks one of Oakland County’s top golf courses and was designed and built in less than six months. The 12,000-square-foot facility features distinctive rooflines, exposed wood trusses, and fieldstone columns, along with offices, locker rooms, a pro shop, and banquet space.

This $5.5 million turnkey project included all furniture and furnishings and offers a variety of amenities, including a gym, workshop, art studio, exercise area, senior center spaces, and banquet facilities accommodating up to 250 guests.


KIRCO MANIX
Detroit College of Business

The project was completed in four phases and included the full renovation of an existing 44,885-square-foot educational facility, featuring a new air-conditioning system and updated classrooms.

Subsequent phases added more than 70,000 square feet of new space for administrative offices, computer labs, classrooms, a landscaped courtyard, and library expansion, followed by the renovation of 1,800 square feet of executive, administrative, and marketing offices.

Award Recognition: Recipient of the Distinguished Service Award, recognizing exceptional commitment, leadership, and contributions to project excellence and community impact.

KIRCO MANIXKIRCO MANAGEMENT
DSM Engineering Plastics

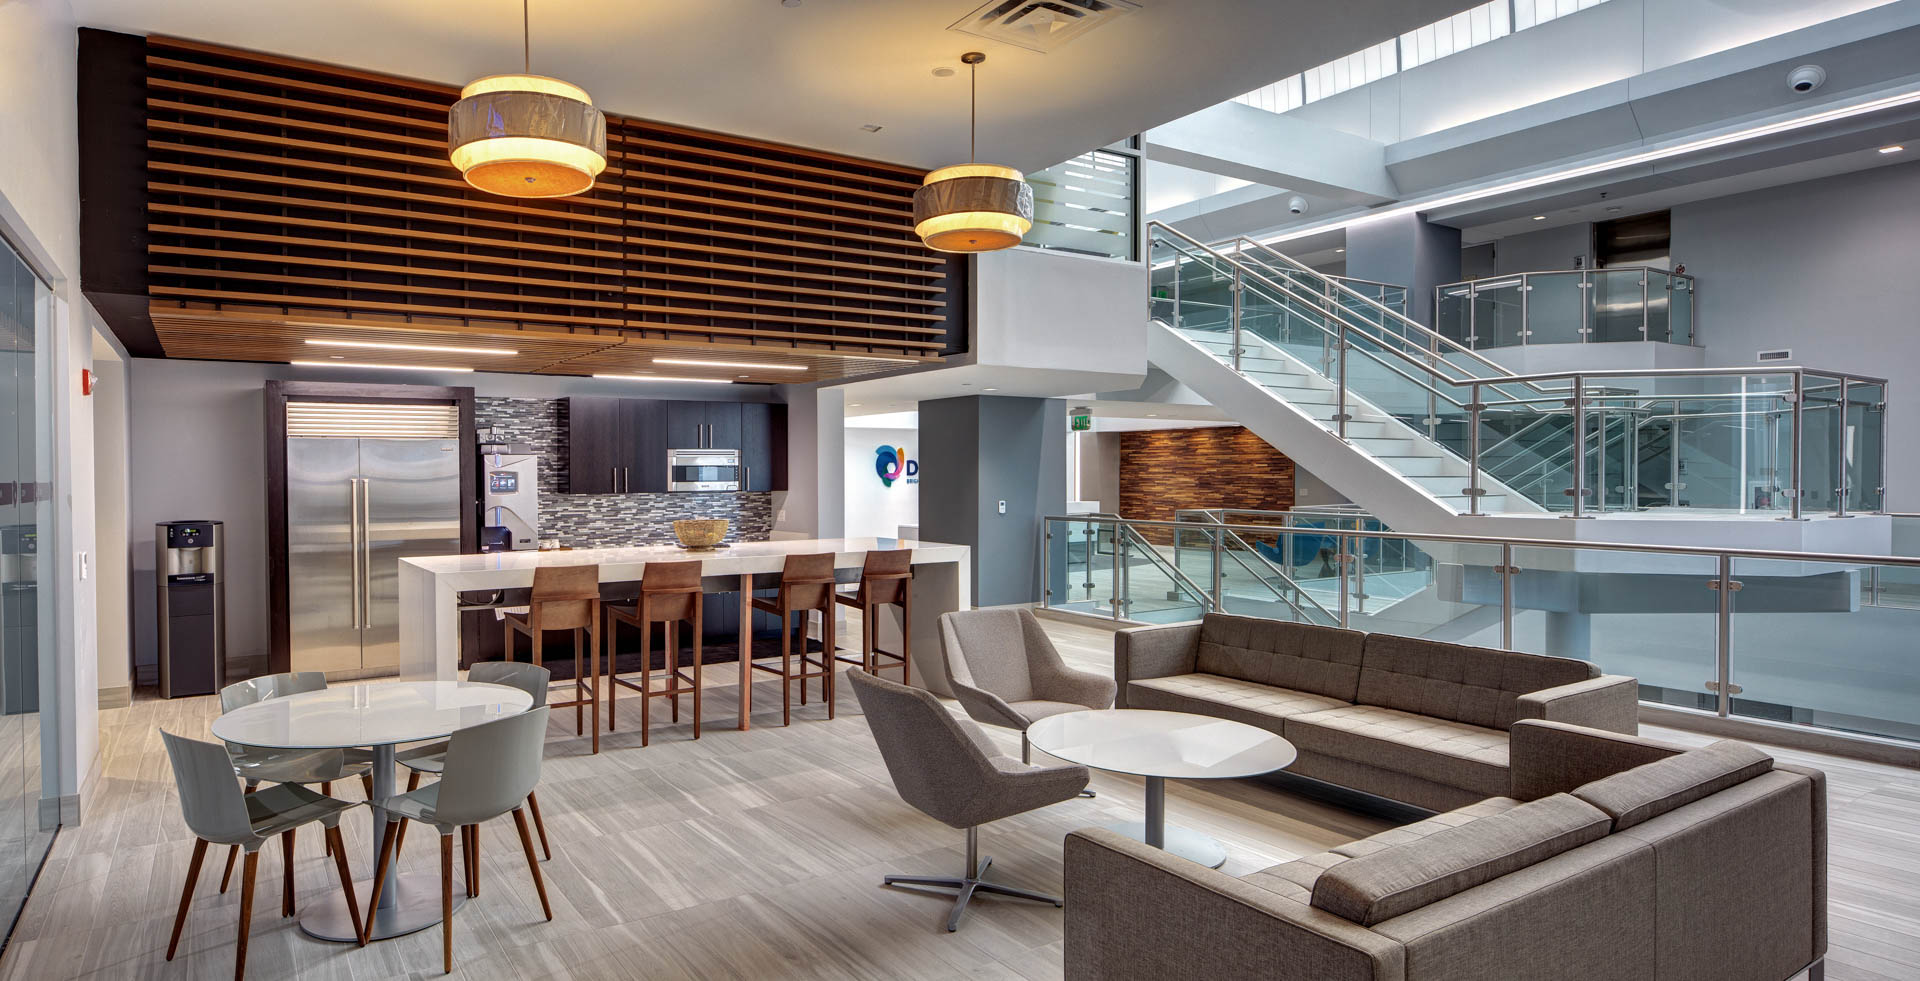
KIRCO and KIRCO MANIX transformed 31,550 square feet of former Bally’s Total Fitness space into a Class A mixed-use facility for DSM Engineering Plastics. The state-of-the-art space incorporates sustainable design, flexible office and conference areas, and a research and development lab focused on automotive plastics innovation.

Notable features include a barrel-vaulted skylight, a dramatic glass-railed staircase, open collaborative workspaces, a European-style lobby and interior design, mezzanine collaboration areas, and covered parking with direct building access. The project was recognized with the Troy Chamber of Commerce’s Best of Troy Award.

“I’ve done several different office building projects… I would say by far this team has been the most flexible, transparent, cooperative team I’ve worked with.” — Scott Warren, DSM

KIRCO MANIX
Comer Industries

Comer Industries, Inc. needed to design and build a facility that would accommodate their growing operations. They needed ample office space along with assembly and warehouse space to streamline daily operations. The primary objective of the owner was to select a company that could manage the entire design, development and construction process. KIRCO implemented an efficient design-build delivery method for the construction of the new 85,596 square foot facility, allowing higher grade finishes and materials within budget. The project was completed within seven months, from groundbreaking to certificate of occupancy.

KIRCO MANIXKIRCO MANAGEMENT
Columbia Center

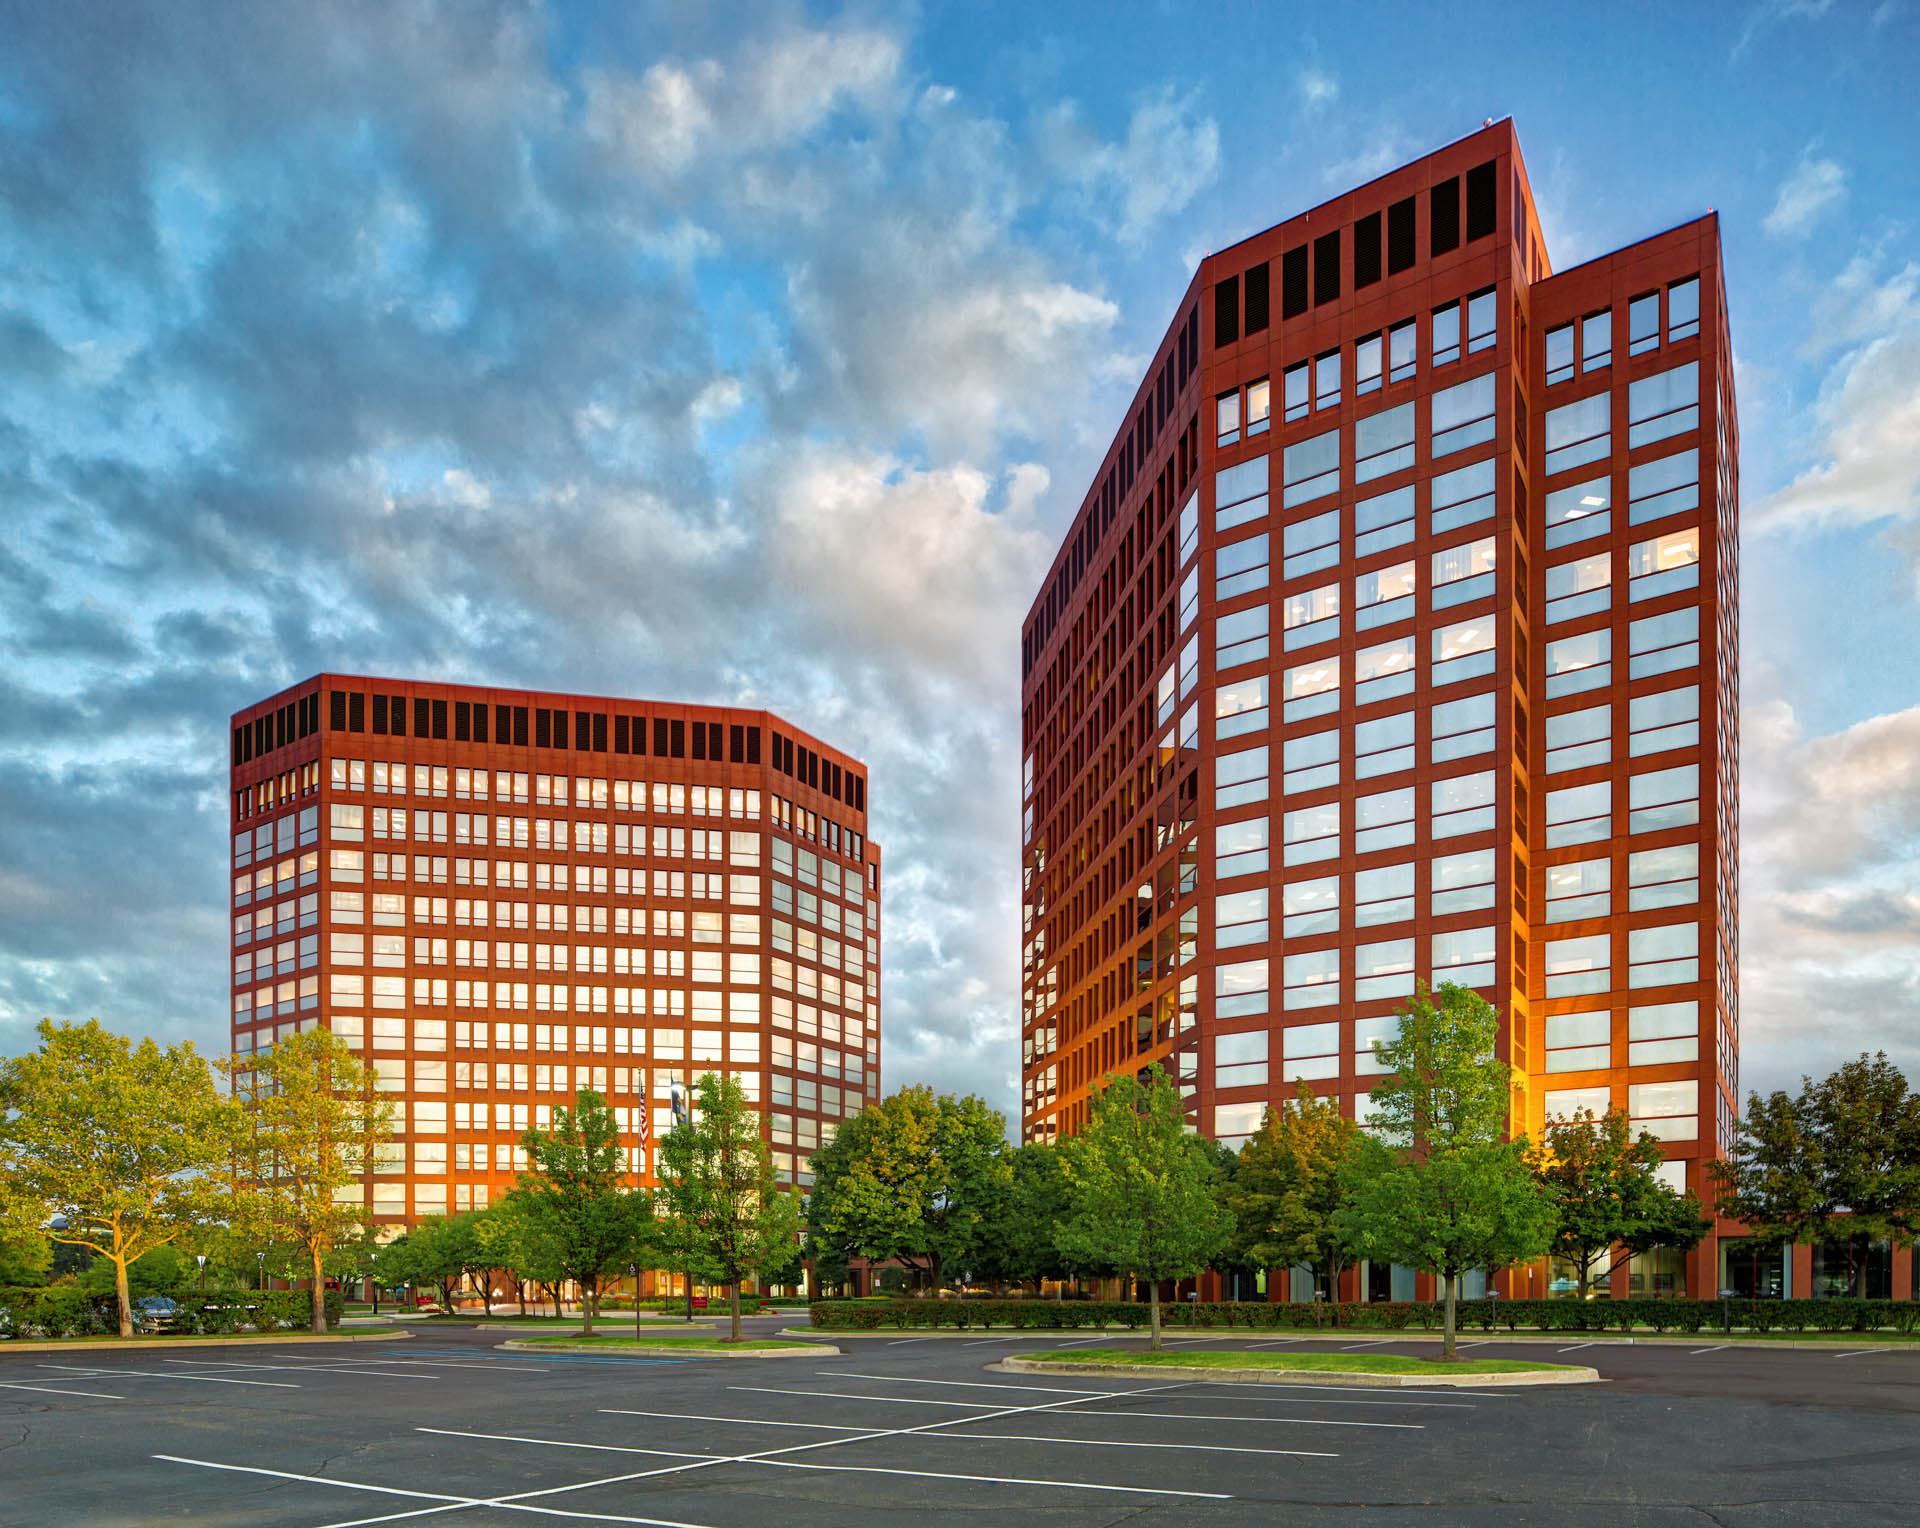
The Columbia Center project brought together multiple residential and commercial properties into a 20-acre master plan, creating 654,000 square feet of office, banking, medical, and retail space. The development was designed to establish a strong, lasting identity and upgraded image for a fast-growing community.

Today, Columbia Center stands as one of Southeastern Michigan’s premier business addresses. Despite being built in phases in 1989 and 1998, the towers present a unified appearance, reflecting a consistent commitment to design quality, construction excellence, and long-term property management.

Recipient of multiple honors, including BOMA Building of the Year and Troy Chamber of Commerce Beautification Awards for Interior Design, Office High Rise, Holiday Lighting, and Landscaping, recognizing excellence in design, presentation, and property maintenance.

SK Medical ManagementKIRCO MANAGEMENT
Beaumont Medical Center

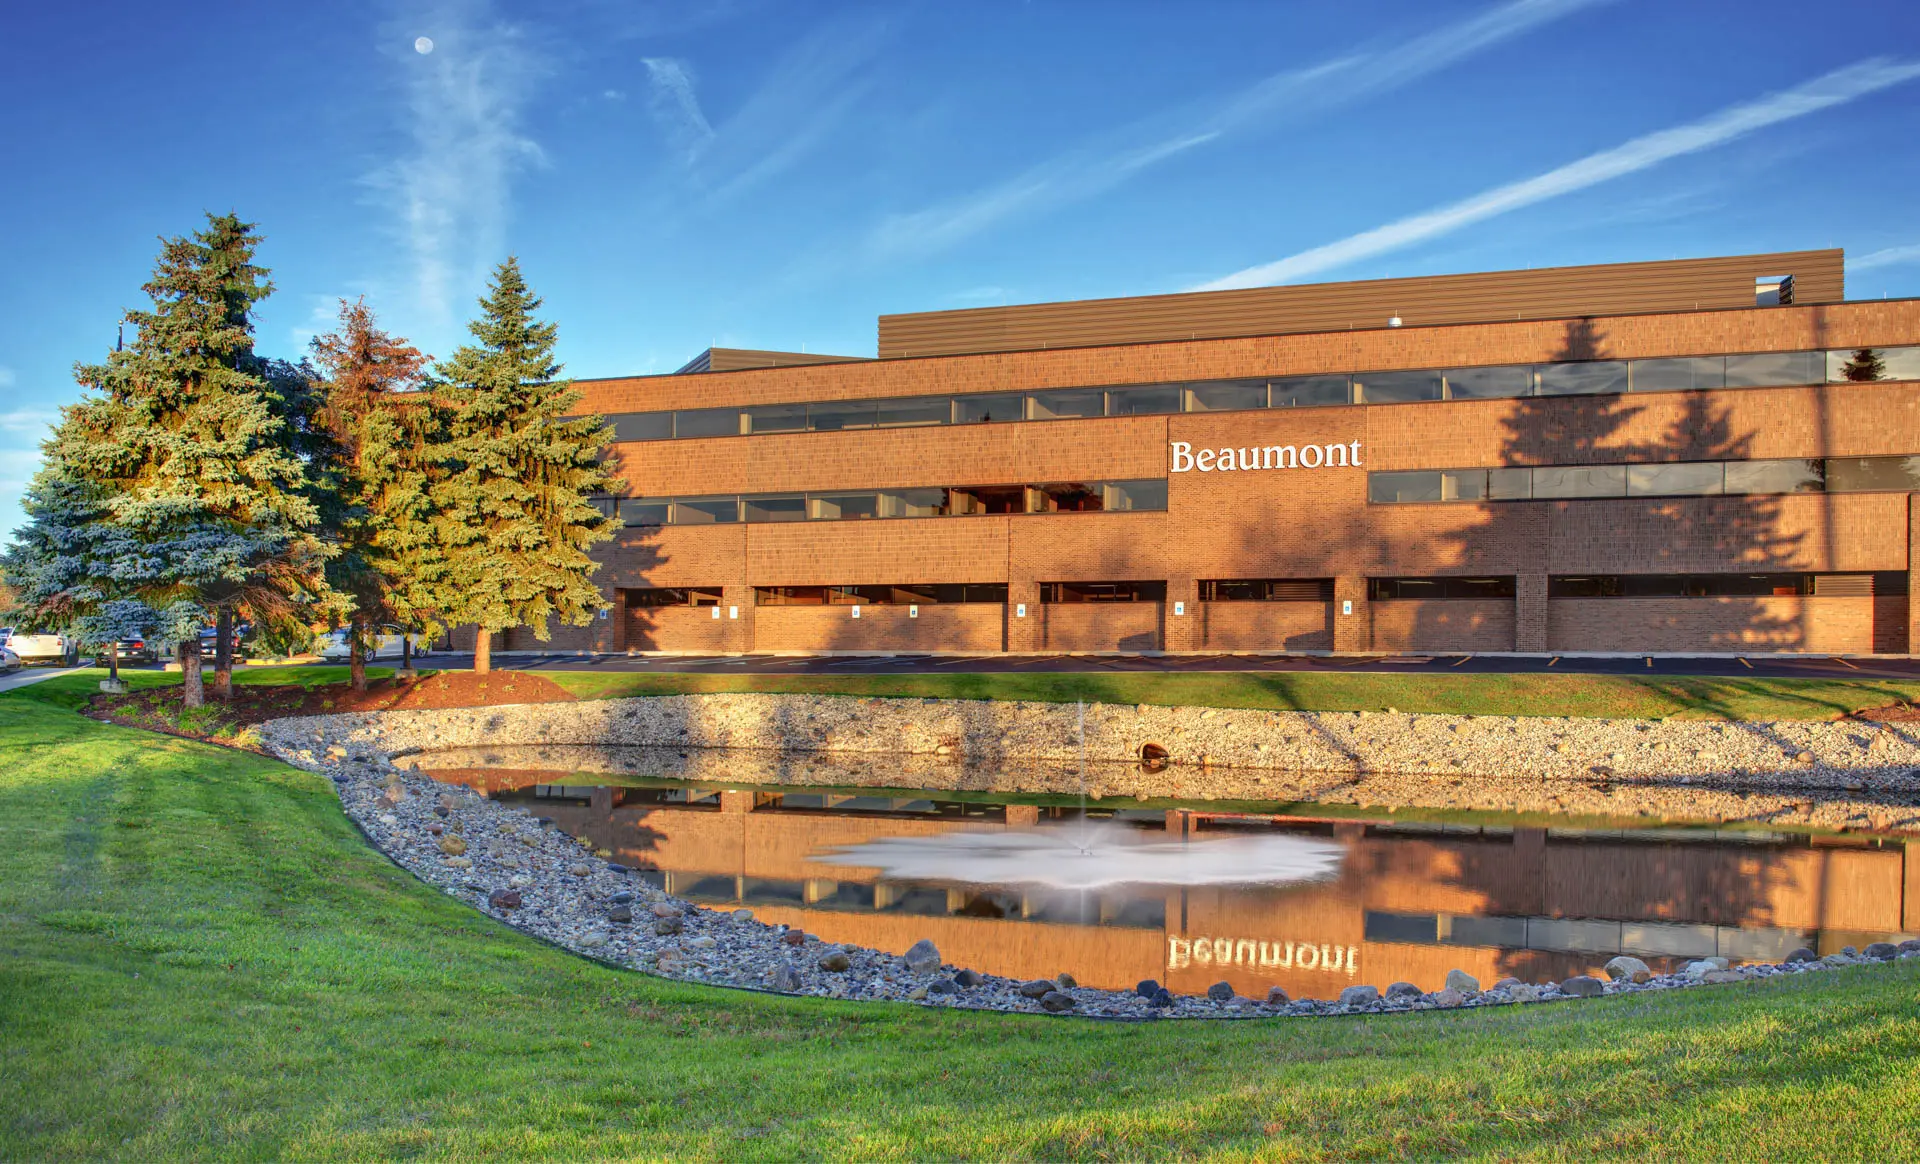
Seavest and KIRCO acquired this $30 million, 153,231-square-foot building in 2012, placing it under contract on November 24 and closing just 24 days later. The facility is a strategic hub within the Beaumont Health Ambulatory Network and features a state-of-the-art 25,000-square-foot Surgery Center with overnight stay capabilities.

The center offers a comprehensive range of clinical services, including Diagnostic Imaging, Nuclear Medicine, Urology, Pediatrics, Women’s Health, ENT, Cardiology, Dermatology, Pharmacy, Dental, Vein Care, Physical Therapy, and Urgent Care. Since acquiring the property, KIRCO has invested $500,000 to modernize the facility, creating a premier Class A medical office building in the West Bloomfield area.

KIRCO MANIXKIRCO MANAGEMENT
Aramco Americas

Aramco selected KIRCO MANIX to transform an industrial building in Novi, Michigan, into a cutting-edge R&D facility focused on reducing carbon emissions. Through close collaboration and strategic value engineering, KIRCO MANIX delivered the $25 million project ahead of schedule while maintaining quality.

Since completion, KIRCO MANIX has managed multiple facility upgrades and expansions, including advanced testing spaces and technical system enhancements, while ensuring uninterrupted operations through proactive planning and coordination.

“KIRCO MANIX successfully orchestrated the construction of the project, delivering the building temporary certificate of occupancy… almost 3 full months ahead of the industry norm.” – Scott Ballew, Engineering Unit Supervisor, Aramco

KIRCO MANIX
Advanced Technology Academy

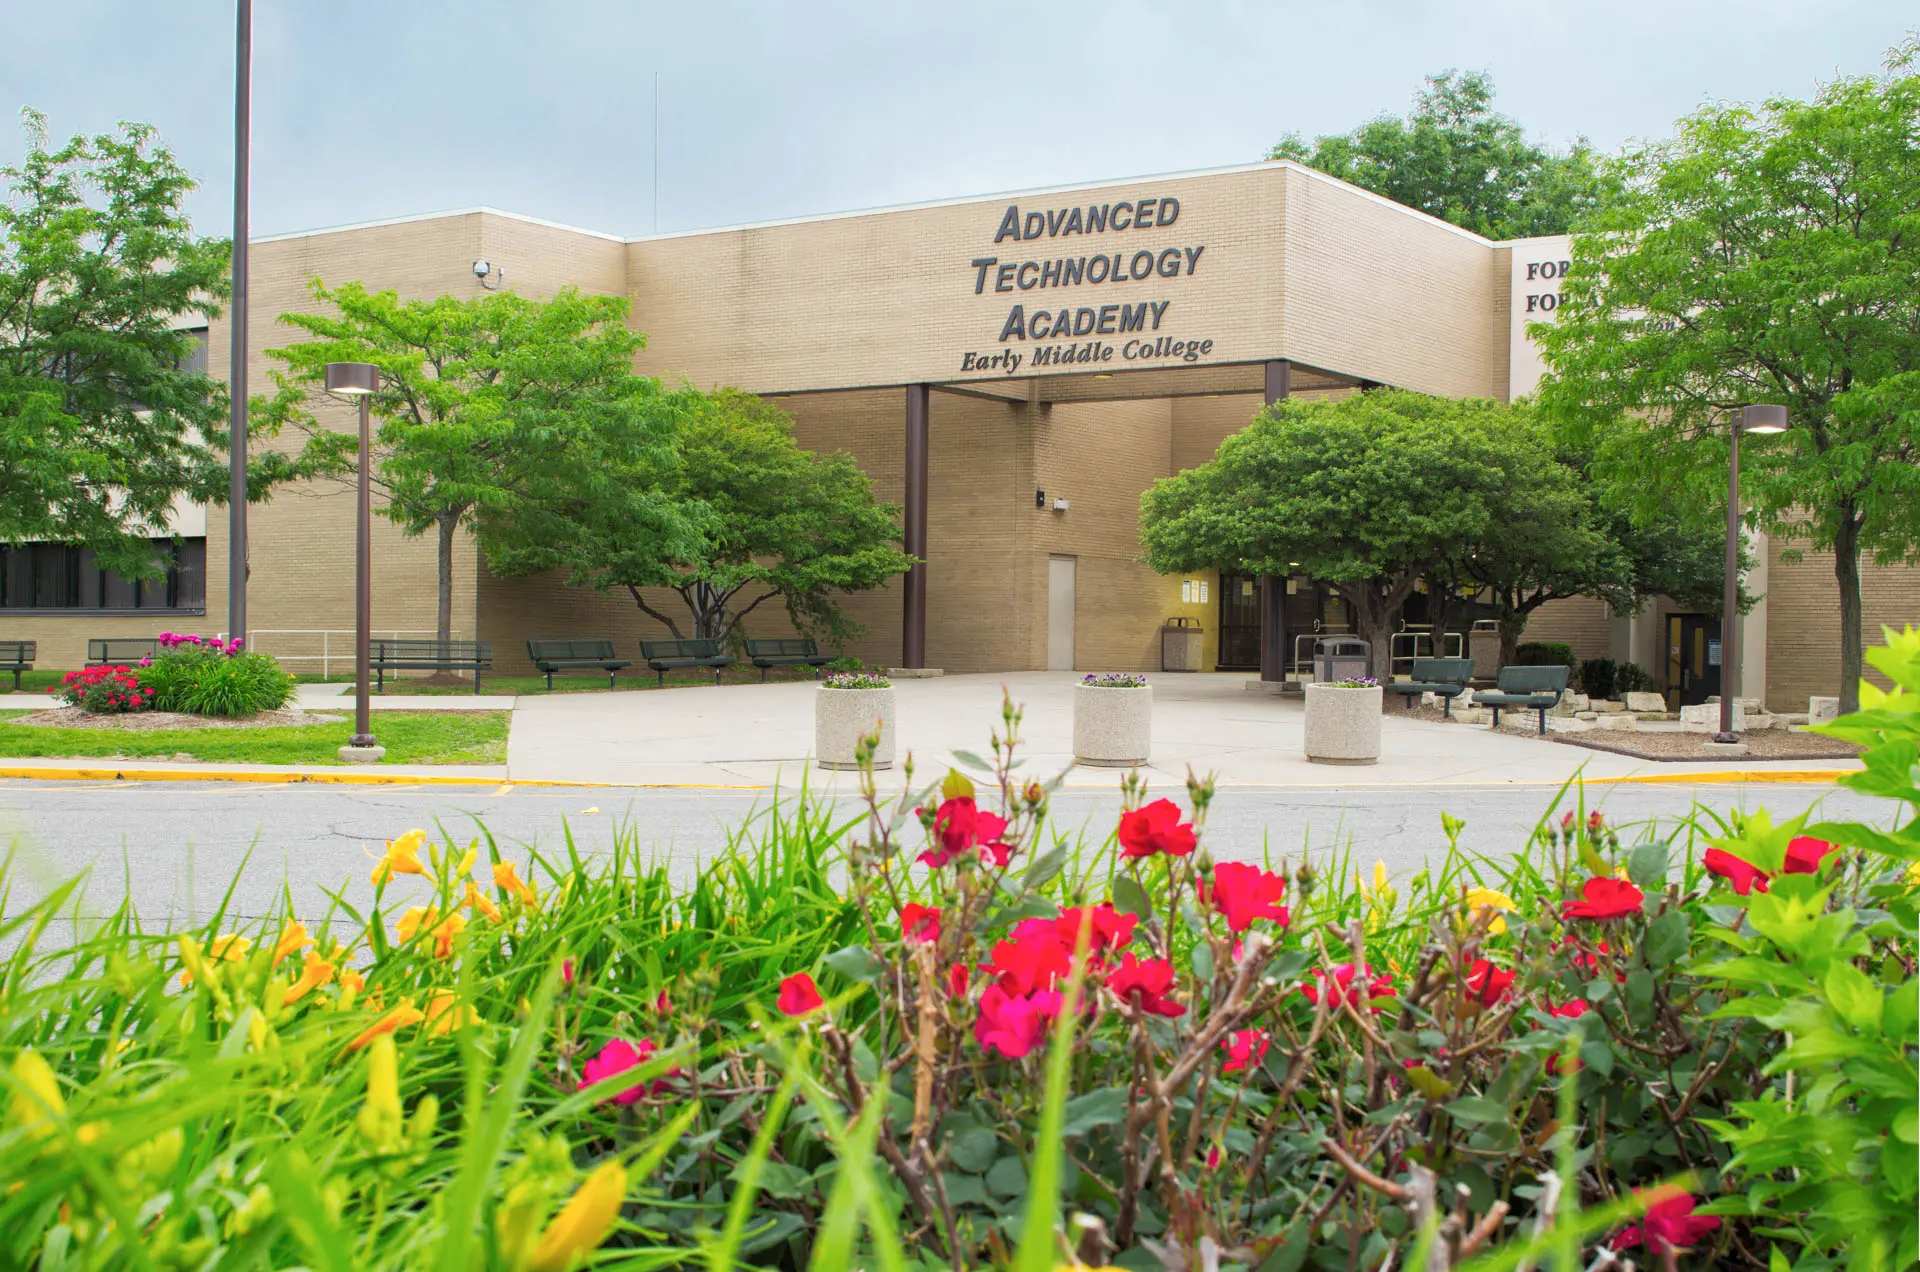
KIRCO MANIX has completed six projects for Advanced Technology Academy in Dearborn, Michigan, including a field house gymnasium, Pre-K classroom additions, high school classrooms, and a media center. The firm also completed several renovations and additions when the property was occupied by Davenport University/Detroit College of Business.

The projects included converting the facility from a higher education campus to meet K–12 requirements, creating science and computer labs, constructing a gymnasium, and expanding classroom and media center space to support the school’s growth.

KIRCO MANIX
Zubor Buick

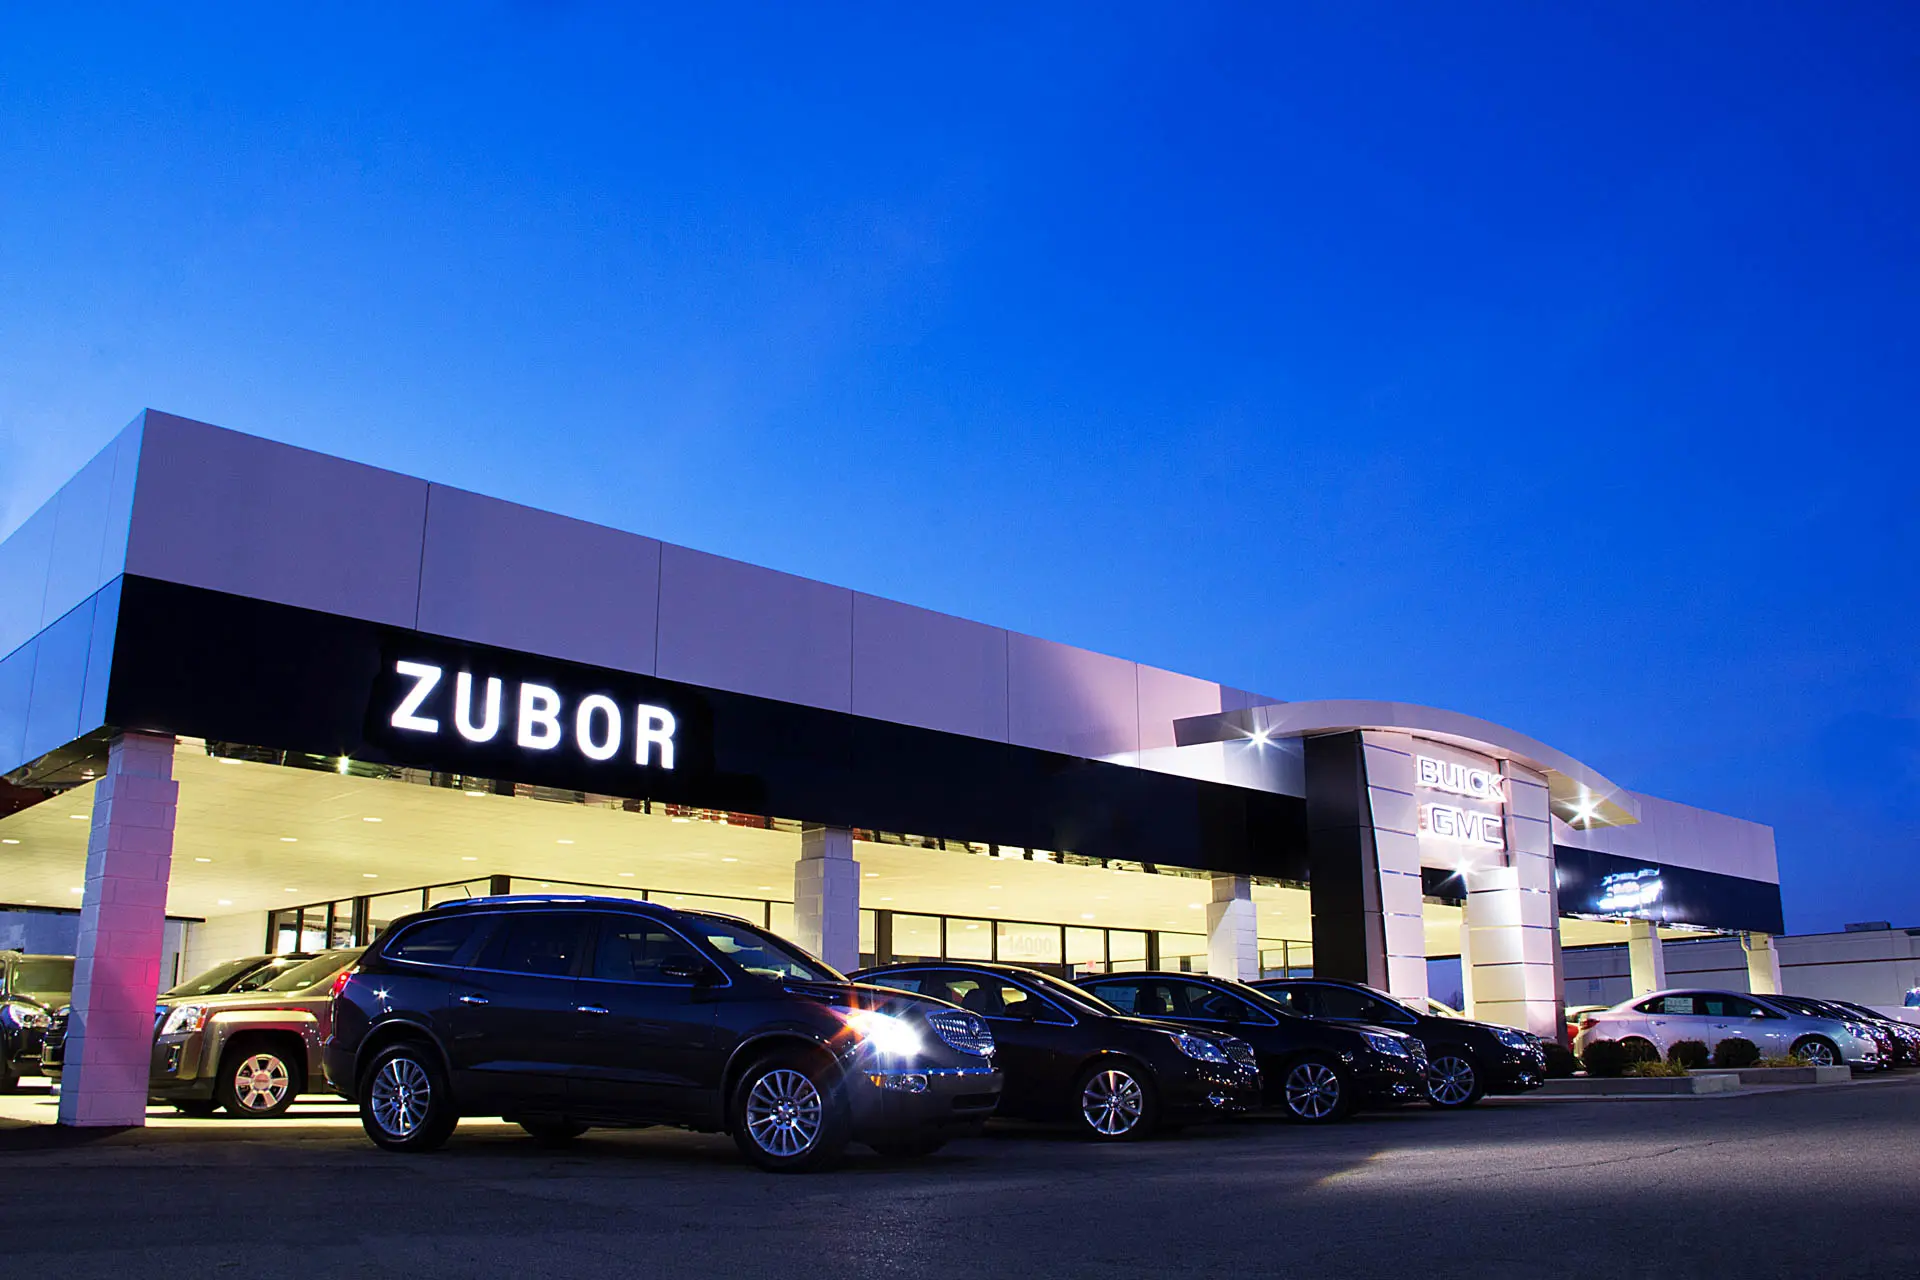
The Zubor Buick renovation in Taylor, Michigan was required to follow the most recent GMC Buick branding requirements and included the renovation of the showroom and offices, a new exterior facade and entryway.

KIRCO MANIX
Zhongding

KIRCO MANIX recently completed a 30,000 square foot office and lab project for Zhongding in Northville Township, Michigan.

One of the unique challenges of this project was no existing utilities at the site when the project commenced. The project team had to execute a quarter mile of water and sanitary utilities to the site; this process included direct bores under wetlands.

KIRCO MANIX
Zeal Credit Union

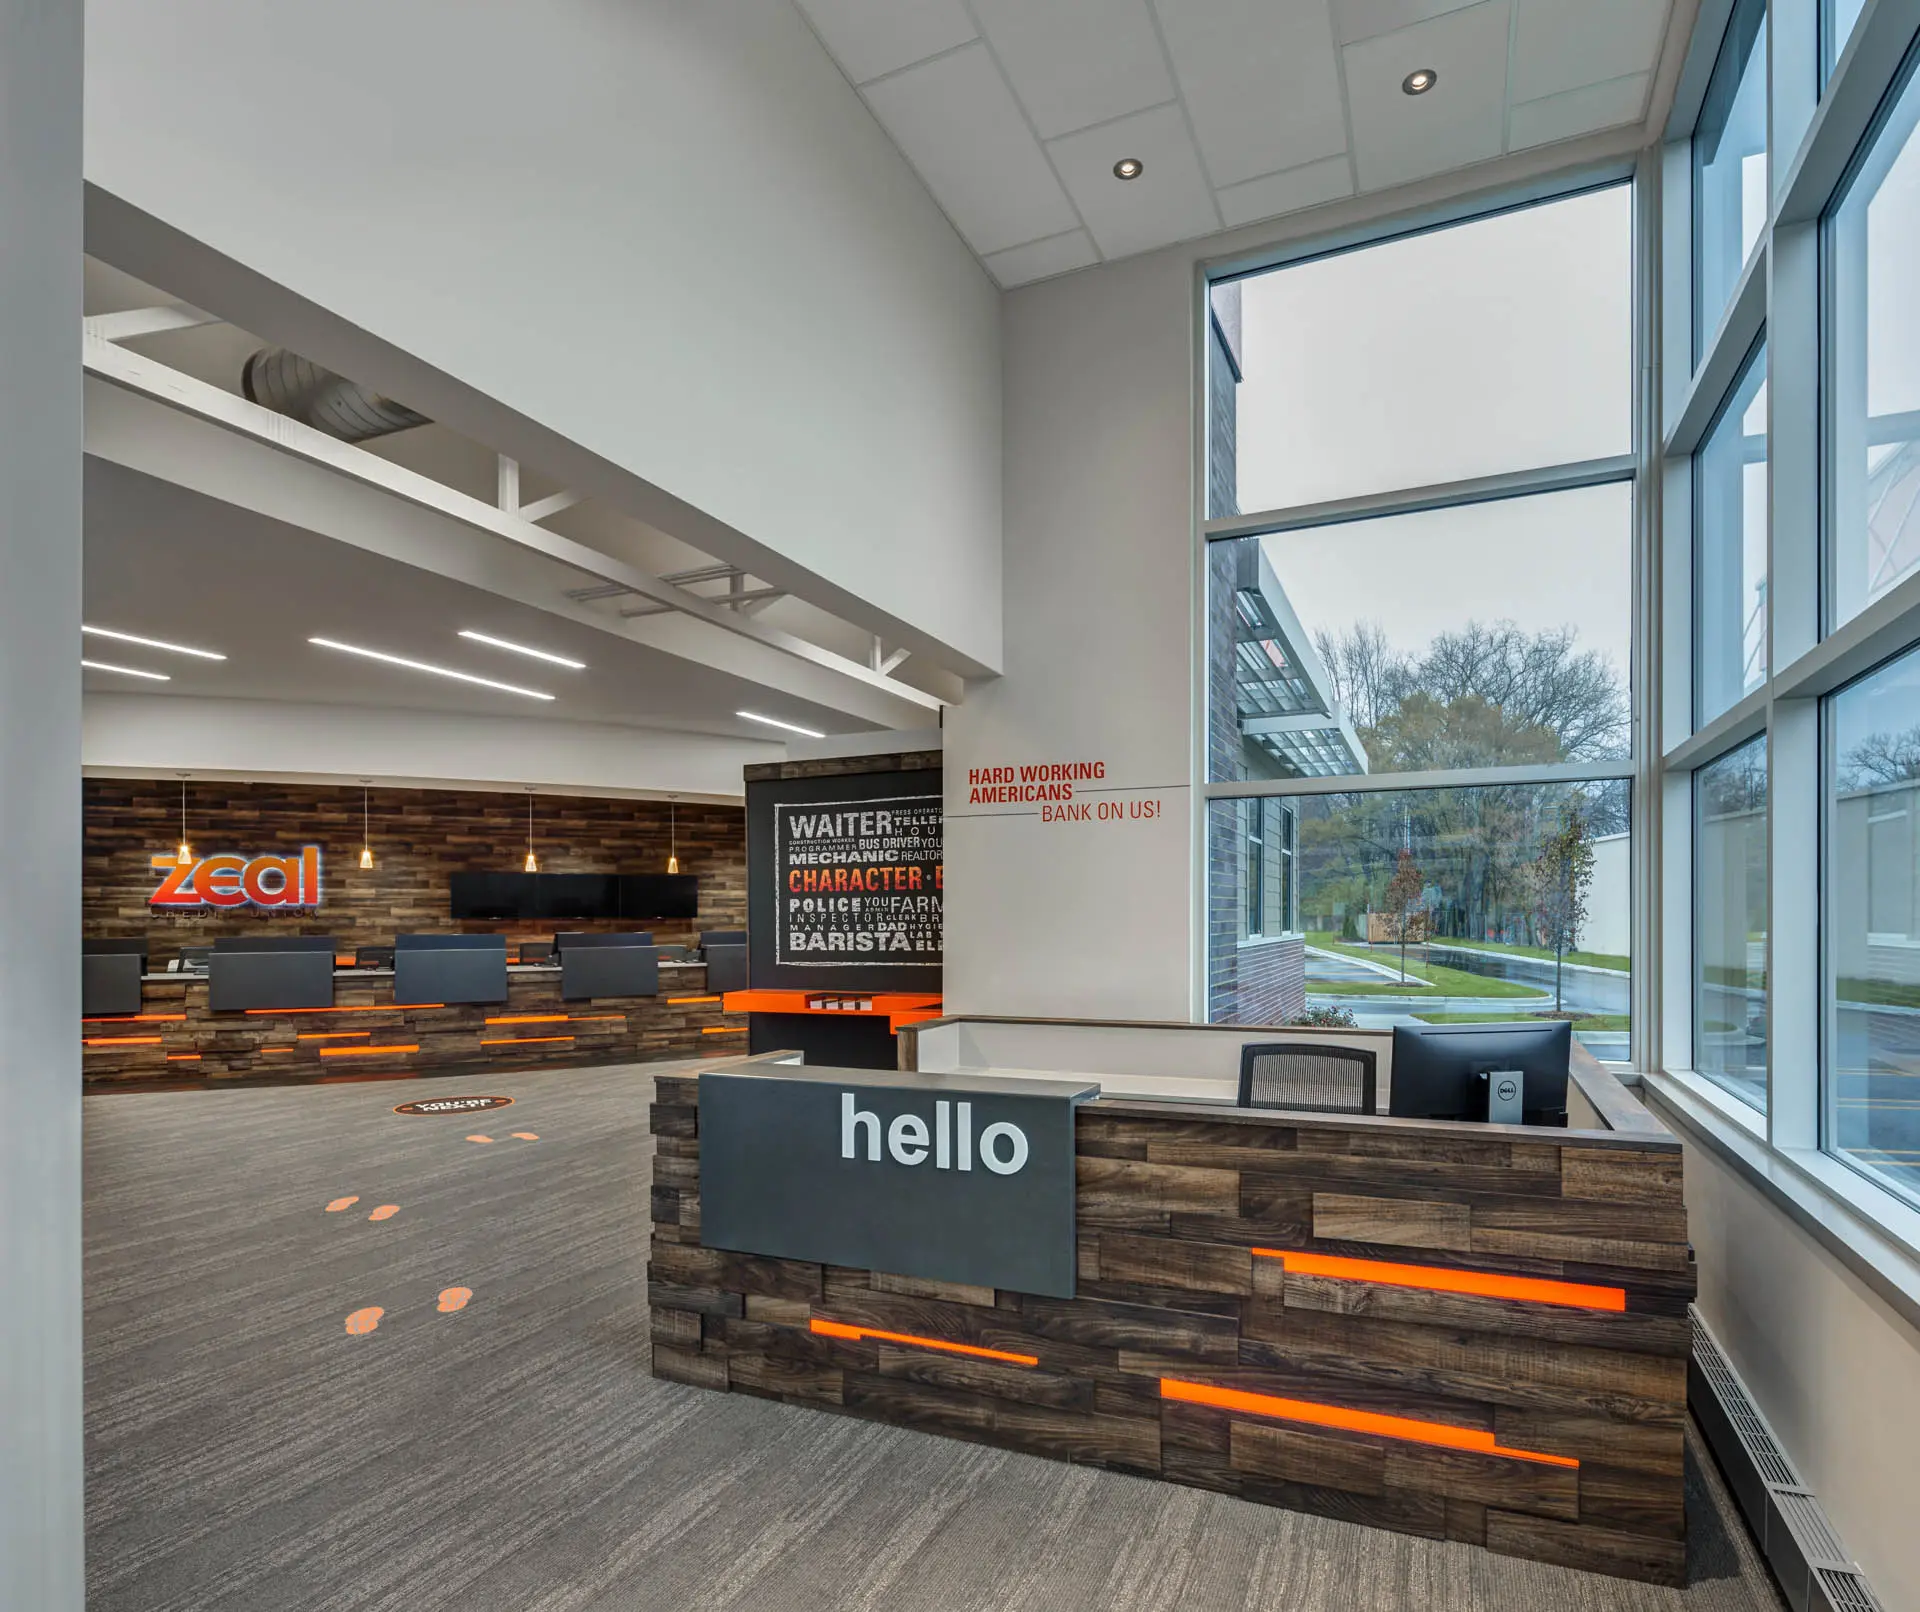
This new branch location for Zeal Credit Union was completed in four months. The new building features orange exterior panels which reflect Zeal’s brand colors. The bank teller station and work stations were also designed with orange accent lighting. Traditional cubed offices at this location were replaced by open meeting booths where bank associates can meet with customers.

KIRCO MANIX
Yarema Die & Engineering

Management at Yarema Die and Engineering needed additional manufacturing and office space to nurture their growth and improve their operational efficiency. Their initial strategy was to build a new facility and dispose of the existing facilities. KIRCO analyzed all of the options for providing more space and ultimately designed a strategy to add on to the existing facility as a way to reduce the costs associated with the project. One phase in particular required KIRCO MANIX to build a new manufacturing building around the existing plant, which remained operational during the entire project.