
Portfolio

Portfolio

Filter Projects:
Showing: All Projects
Sort:
KIRCO MANIX
US Farathane

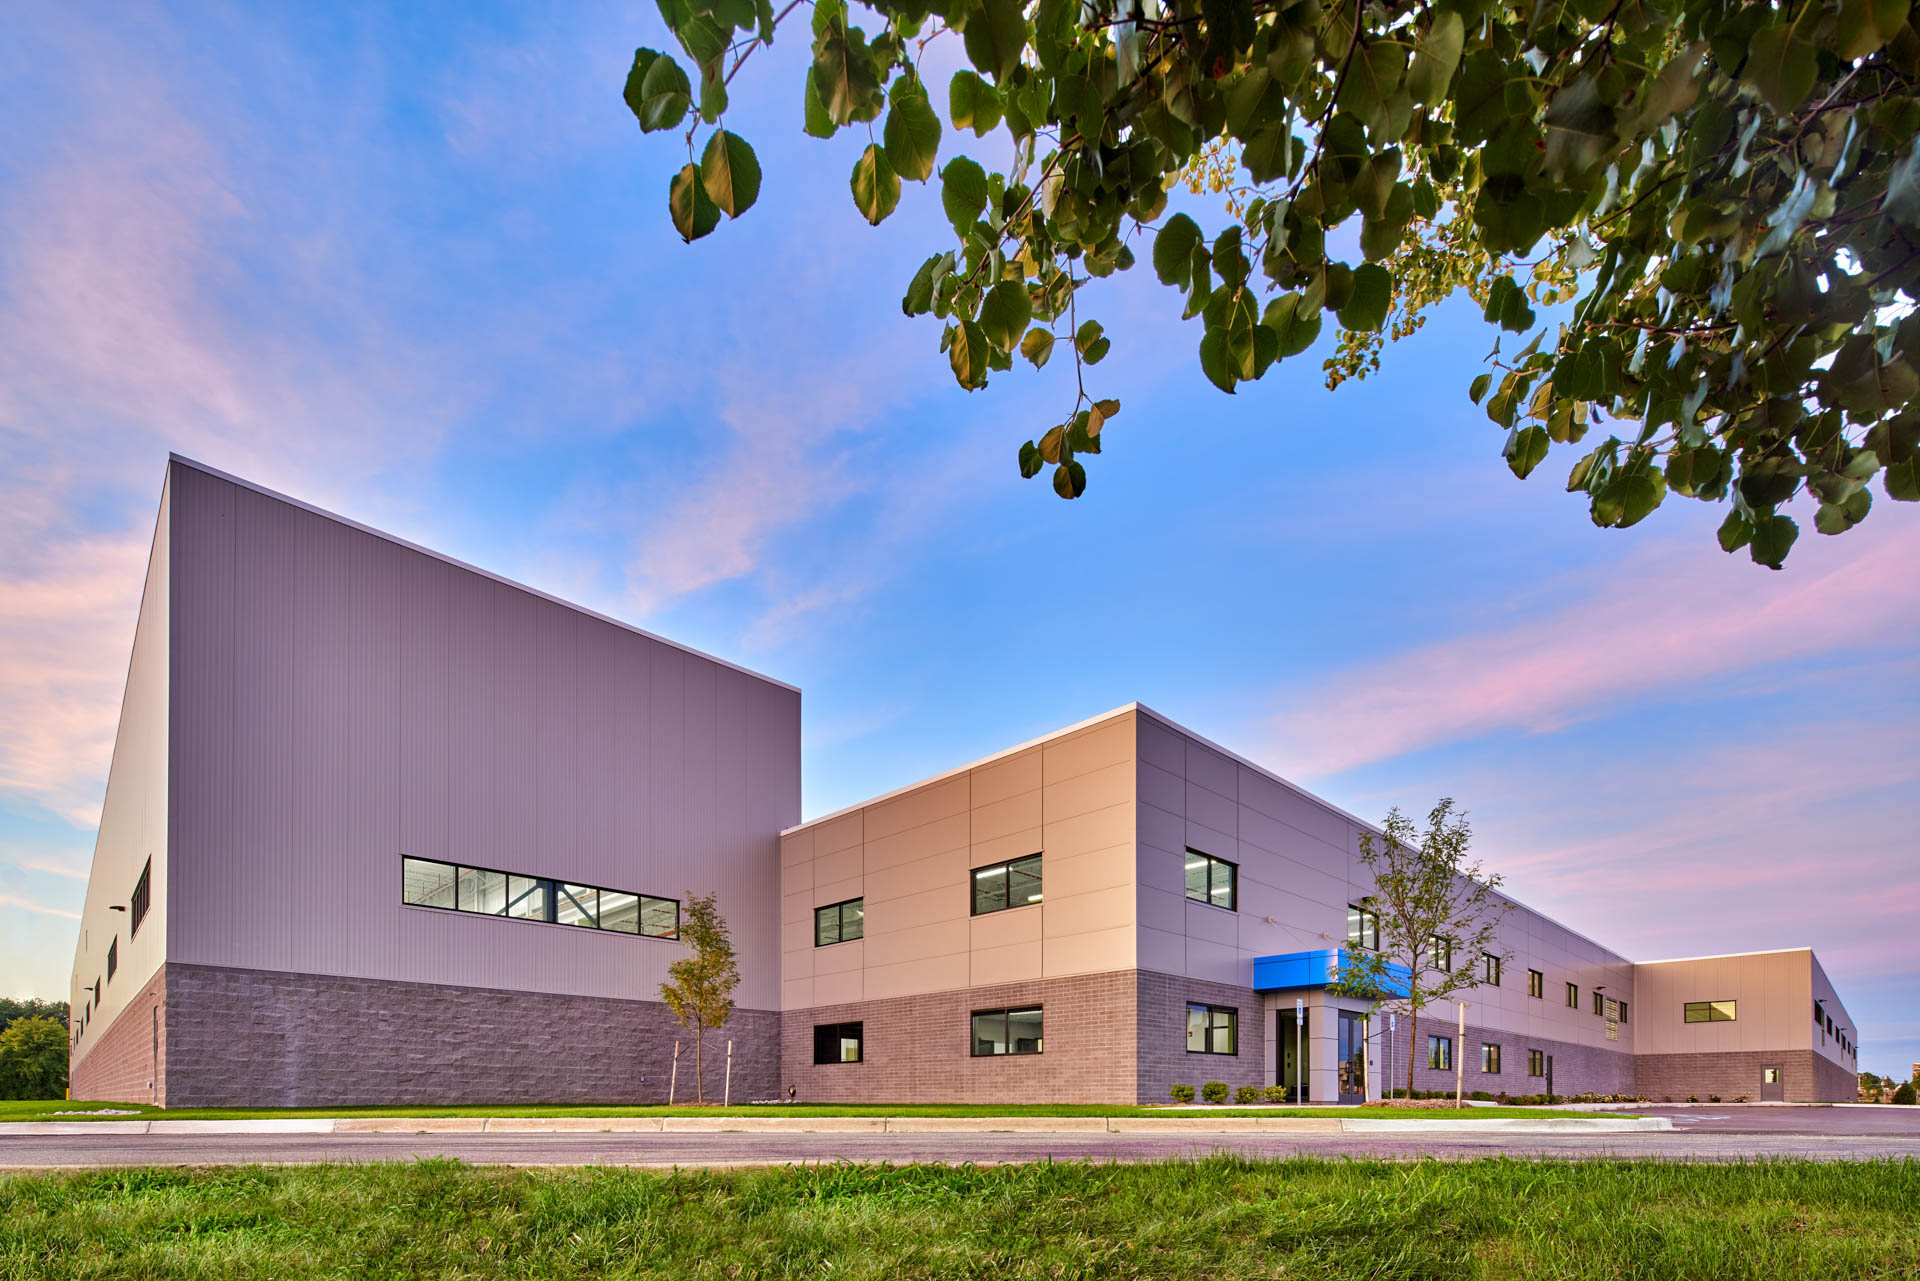
KIRCO MANIX completed a 99,864-square-foot manufacturing facility expansion for US Farathane in Westland, Michigan. The project supports the growth of the leading plastics manufacturer and included related site improvements to enhance operations and meet increasing customer demand.

Selected for its track record of quality and schedule performance, KIRCO MANIX delivered the complex expansion on an accelerated timeline while maintaining the high standards required by the client.

“KIRCO MANIX has done an excellent job on this project in every regard. They have been a great partner throughout and have put us in a position to execute successfully on our commitments to our customer by having this facility completed on time and on budget. We are extremely grateful to the KIRCO MANIX team.”

— Rodney Turton, Vice President of Purchasing, US Farathane
KIRCO MANIX
Tritium

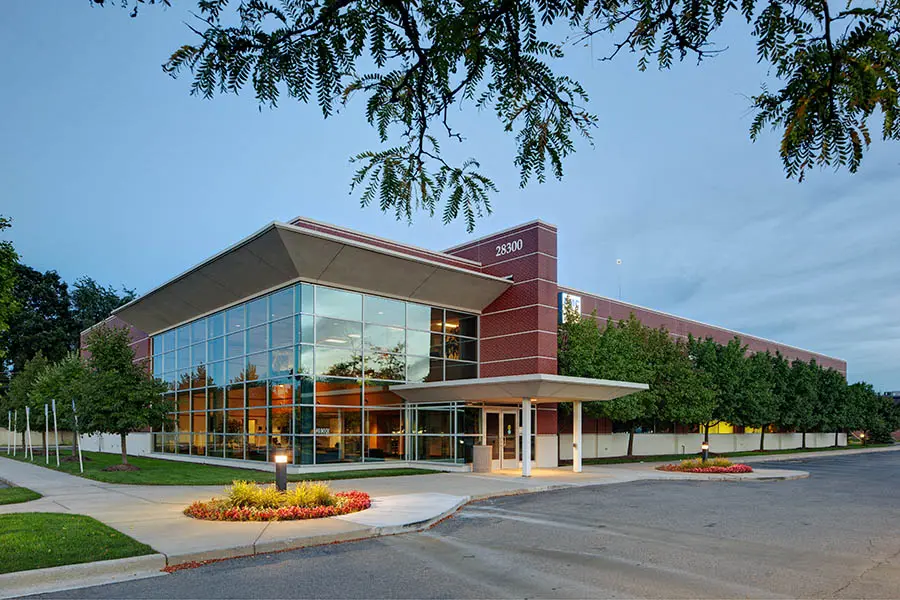
A team of doctors wanted to invest and operate in a unique new medical office building whose design would stand out from the other buildings in the area. KIRCO and KIRCO MANIX teamed up with a talented architect, designed, and constructed the 40,000 square foot Tritium medical office building, more than satisfying the goals of the investing doctors.

KIRCO MANIX
Towne Air Freight & Emery Worldwide

Towne Air Freight is a 49,350 square foot, 58-door cross dock facility, which includes 5,000 square feet of office area. Emery Worldwide is a 36,637 square foot cross dock facility, including 7,000 square feet of office area.

KIRCO MANIX
The Morrell Group

KIRCO acquired the Morrell Group’s 77,000-square-foot headquarters in Auburn Hills, Michigan, and leased the facility back to the company, enabling Morrell Group to unlock capital for reinvestment in its business. The transaction allows the company to focus on its core operations while relying on KIRCO’s expertise in property ownership, management, and maintenance.

The partnership reflects a longstanding relationship, as KIRCO MANIX (formerly Campbell Manix) originally constructed the headquarters building and continues to support its long-term success through a commitment to quality ownership and service.

KIRCO MANIX
The Dow Chemical Company Demolition Project

The Dow Chemical Company selected KIRCO and KIRCO MANIX to develop and construct its new global headquarters on the Midland, Michigan campus, supporting collaboration, growth, and innovation. To make way for the project, the former Willard H. Dow Center (WHDC) 2020 Building was demolished.

KIRCO MANIX completed 220,000 square feet of demolition in five months, including three months of asbestos abatement. More than 90% of demolition and construction debris was recycled, including 2,050+ tons of metal and 18,000 tons of concrete, much of which was reused for temporary roads and parking lot subbases.

KIRCO MANIX
The Andrew N. Liveris Visitors & Heritage Center

The Dow Chemical Company selected KIRCO and KIRCO MANIX to construct a new visitors and heritage center at their Midland, Michigan campus. KIRCO led the design effort for this project during the construction of the Global Dow Center headquarters project, studying the best way to connect the new office building to the existing Business Services Center Building on Dow’s campus.

The Andrew N. Liveris Visitors & Heritage Center greatly improved campus connectivity for Dow employees and visitors and creates an impactful grand entrance to the Dow campus. Technology and features include a 52 foot wide video wall, an interactive heritage display wall, a reception area, badging, and conference rooms.

“KIRCO examined every detail with great consideration to aesthetics, functionality, and constructability, as well as life cycle cost.” — David T. Day, Global Director, Information Technology Facilities Services, Dow DuPont Inc.

KIRCO MANIX
Ternes Livonia

KIRCO MANIX completed 2,500 square feet of renovation work for Ternes Livonia. This project involved a complete interior renovation of the interior office space. This project had an aggressive schedule that KIRCO MANIX was able to accommodate while still delivering quality work and satisfaction to our customers.

KIRCO MANIX
Telcom Credit Union

KIRCO MANIX constructed Telcom’s 34,000 square foot corporate headquarters and branch operation with drive-up capabilities. This building includes remote teller stations, real estate lending, and retail branch operations. The high-end facility is constructed using first class finishes such as custom wood paneling with stainless accents, which give the building a feeling of warmth and a look of elegance.

KIRCO MANIX
TNT Powerwash

KIRCO MANIX completed a 20,800-square-foot corporate headquarters, truck wash, paint, and detail facility in Groveport, Ohio, delivering the project in just four months despite significant site and construction challenges.

The team successfully adapted to power line and setback constraints, major design changes during construction, and complex utility requirements, resulting in a highly functional facility tailored to the client’s operations.

KIRCO MANIX
TMW

The TMW interior renovation consisted of traditional design elements. The space was custom designed with international wood, stone and fabric, which is complimented by custom sconce and chandelier light fixtures and Class A floor and wall coverings in both the lobby and conference room.

KIRCO MANIX
Suburban Collection Chrysler

Renovations to the Suburban Collection Chrysler Dealership in Troy, Michigan entailed a great deal more then just a unique, new front facade. To expand vehicle display areas, a 2,900 square foot raised patio outside the new entry was added utilizing stamped stained concrete sections enhanced by prominent planter boxes. The interior also received upgrades to customer care areas and the showroom, including floor finishes, restrooms and sales offices. In addition, low voltage electrical cabling was also installed to service the custom Chrysler kiosks for the use of both customers and the sales staff.

KIRCO MANIX
Staybridge Suites

This three-story Staybridge Suites hotel features 108 guest suites with kitchen as well as entertainment and telecommunication systems. The hotel includes an indoor pool, fireplace, and a central kitchen.