Portfolio

Portfolio

Filter Projects:
Showing: All Projects
Sort:
KIRCO MANIX
Stateline Fiat

KIRCO MANIX constructed the Stateline Fiat dealership in the Carolinas, featuring a contemporary design with aluminum composite panels, fiber cement cladding, and signature red tower accents.

Inside, the showroom showcases custom Fiat millwork, modern lighting, a distinctive cloud ceiling, and exposed ductwork, creating a sleek, high-end retail environment.

KIRCO MANIX
St. Sarkis Armenian Church

KIRCO MANIX built a new facility for St. Sarkis Armenian Church that blends traditional Armenian architectural elements with the functionality of a modern building. The project includes a sanctuary, kitchen, family life center, church offices, multipurpose space, and an open courtyard for gatherings.

Carefully crafted finishes and historical detailing reflect the congregation’s rich cultural heritage while providing a flexible, efficient space for worship and community activities.

KIRCO MANIX
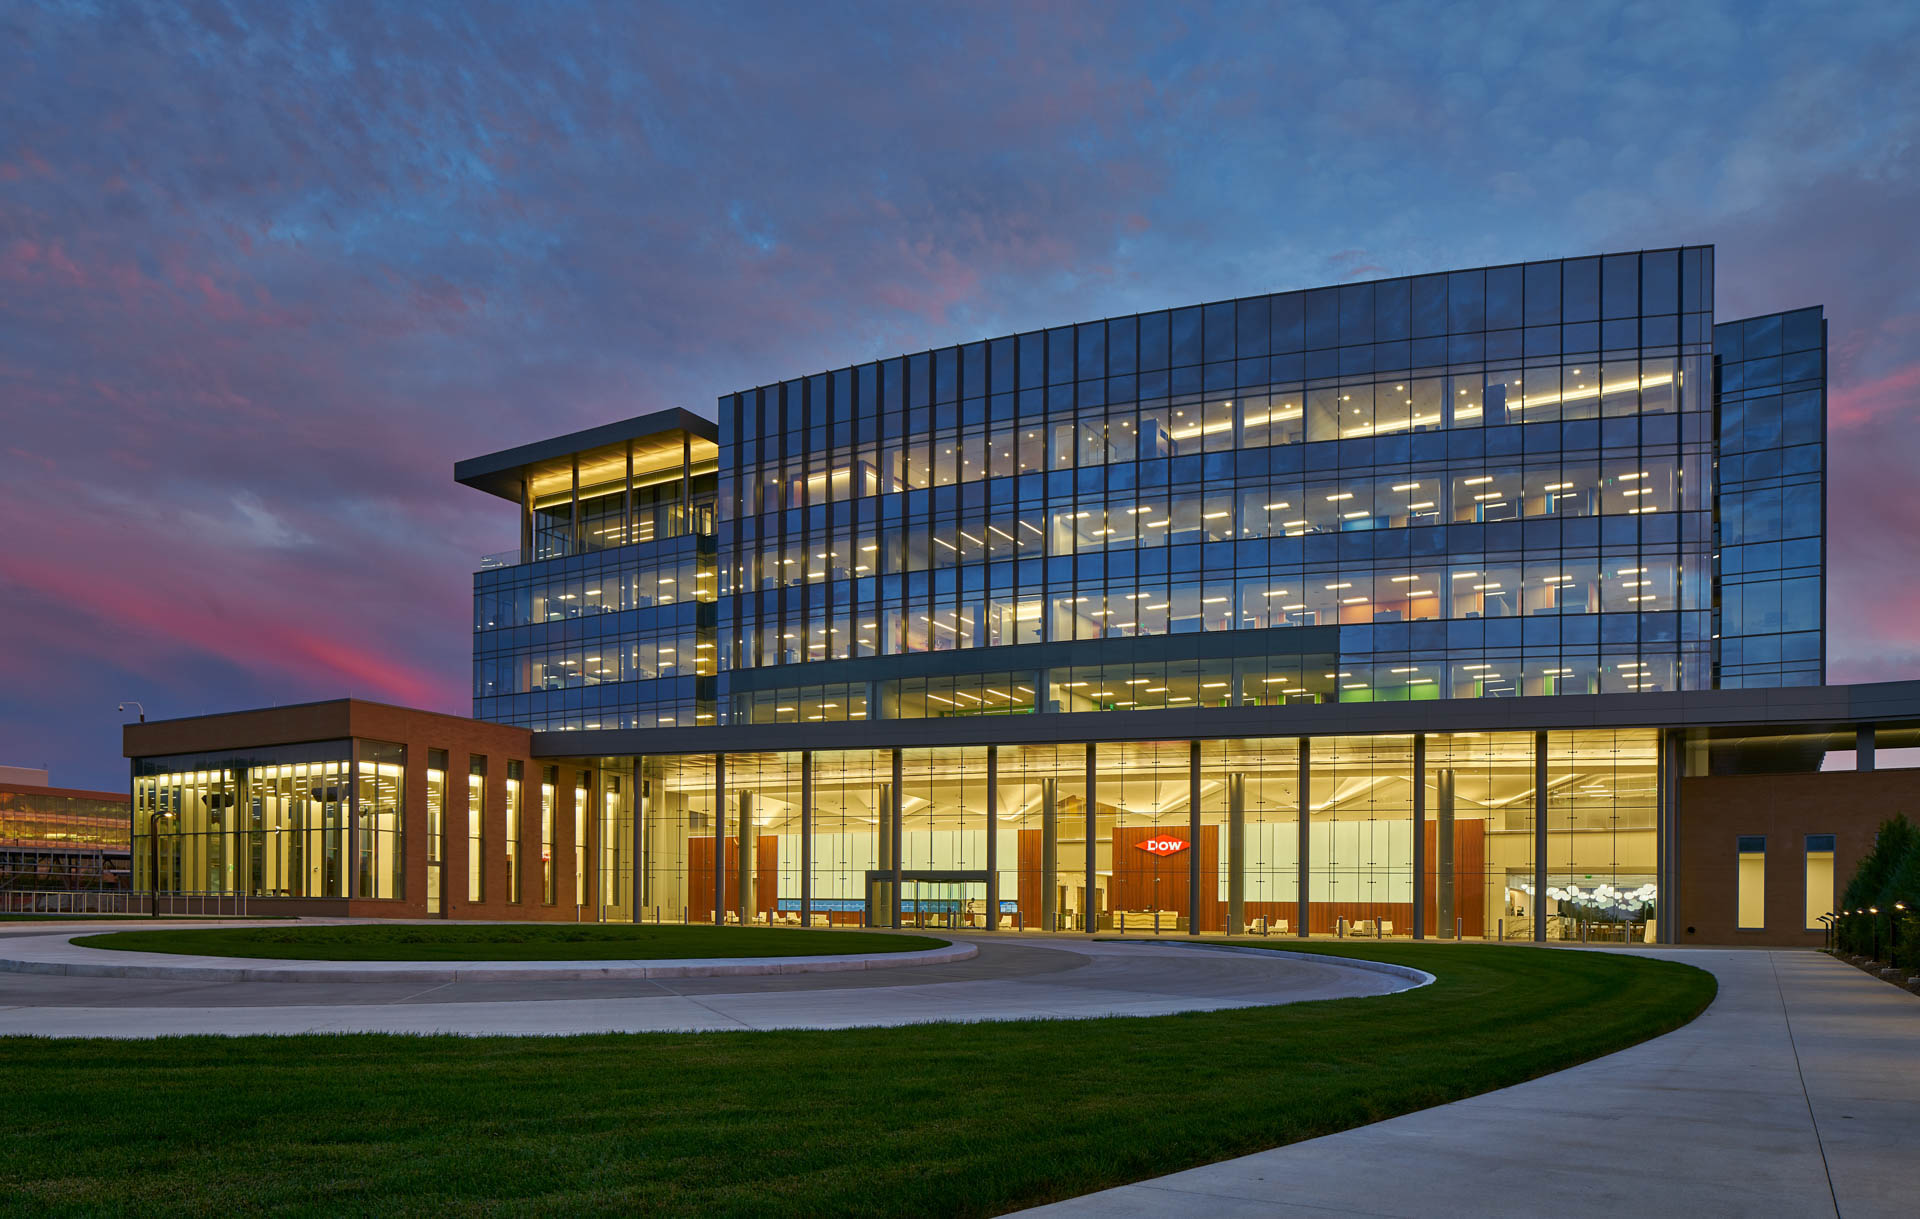
The Global Dow Center

Complex, large-scale execution delivered on time. A standard defense clients demand.

KIRCO and KIRCO MANIX recently completed the development and construction of The Dow Chemical Company’s new global headquarters within their Midland, Michigan campus. The building is part of Dow’s initiative to support collaboration, company growth, and innovation.

Construction began in Q3 2015 and was completed summer 2017. The six-story, steel-frame and curtain wall structure includes 21,000 SF of vegetative rooftop and a nearly one-acre decorative pond.

“KIRCO was at our side and partnered in the problem solving. Their insight in mitigating project impact was invaluable. With a project of this magnitude and complexity, they were instrumental in delivering against a very aggressive schedule, completed it on time, and under budget.” — David T. Day, Global Director, Information Technology and Facilities Services, Dow

KIRCO MANIX
St. Paul of Tarsus

KIRCO MANIX completed a 7,000-square-foot addition for St. Paul of Tarsus in Clinton Township, Michigan, featuring eight new classrooms and multi-purpose rooms. The project also included a new porte cochere and copper-roof canopy, a walk-in cooler/freezer for the community food pantry, and replacement of the existing roof.

This work builds on KIRCO MANIX’s longstanding relationship with St. Paul, which has included sanctuary renovations, parking lot improvements, electronic signage, a roundabout, bell tower, office and classroom additions, food pantry enhancements, and the Holy Spirit stained glass project.

KIRCO MANIX
St. Joseph Waterford Urgent Care

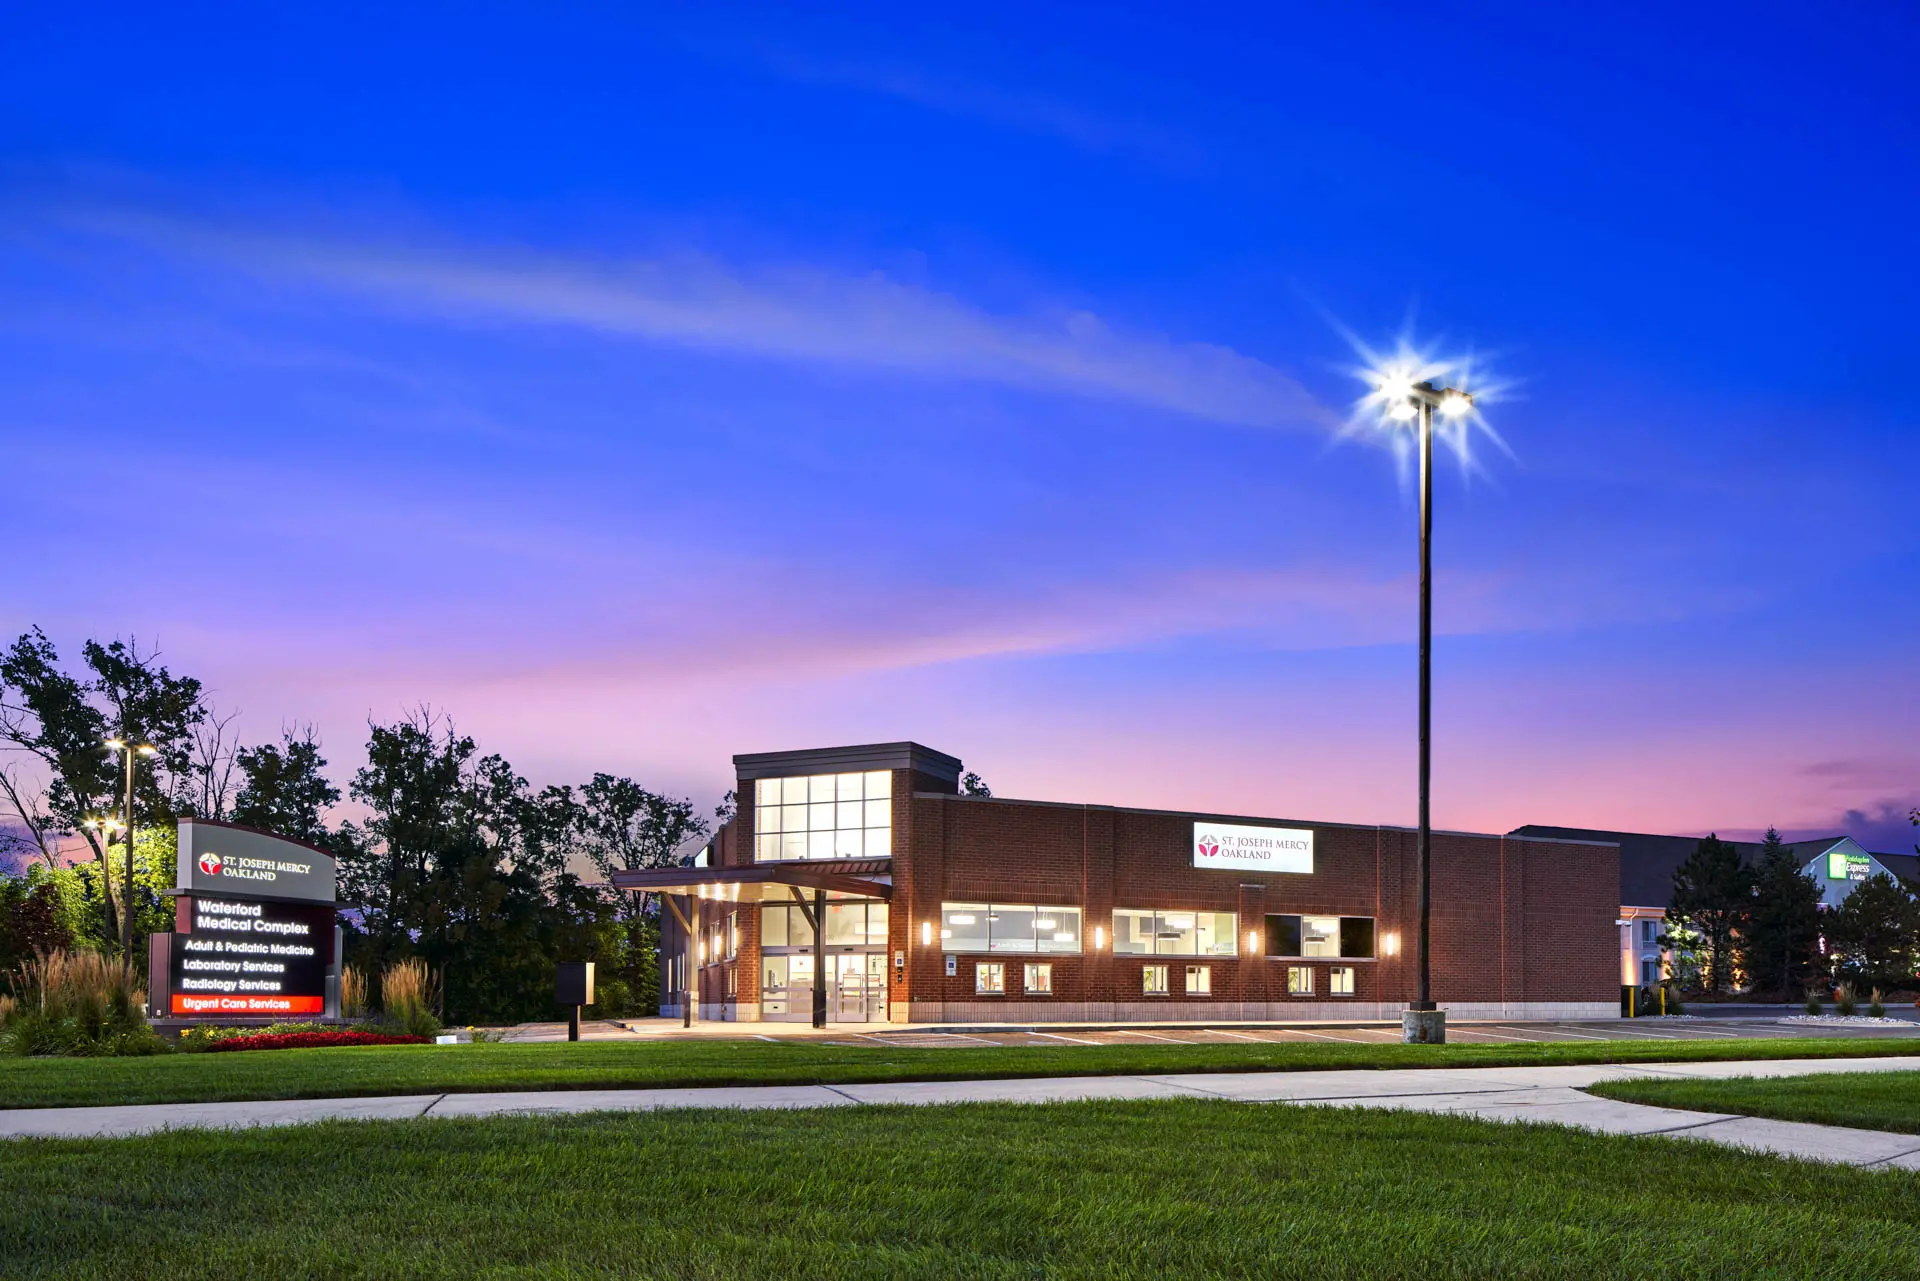
KIRCO MANIX converted what was a physical therapy medical office into a space used for urgent care, physical therapy, and physician offices.

The construction at St. Joseph Waterford Urgent care took about five months and covered about 6,000 square feet.

KIRCO VENTURES
St. Joseph Medical Office Building

KIRCO and KIRCO MANIX recently transformed a former pharmacy/retail location into a new medical office building for St. Joseph Mercy Oakland. Converting the original space to a medical office posed challenges with underground plumbing and included completely overhauling the HVAC system, yet the project was finished on time and under budget. The 15,000 square foot office is setting new standards for the design of future St. Joseph’s sites.

KIRCO MANIX
Sono Bello

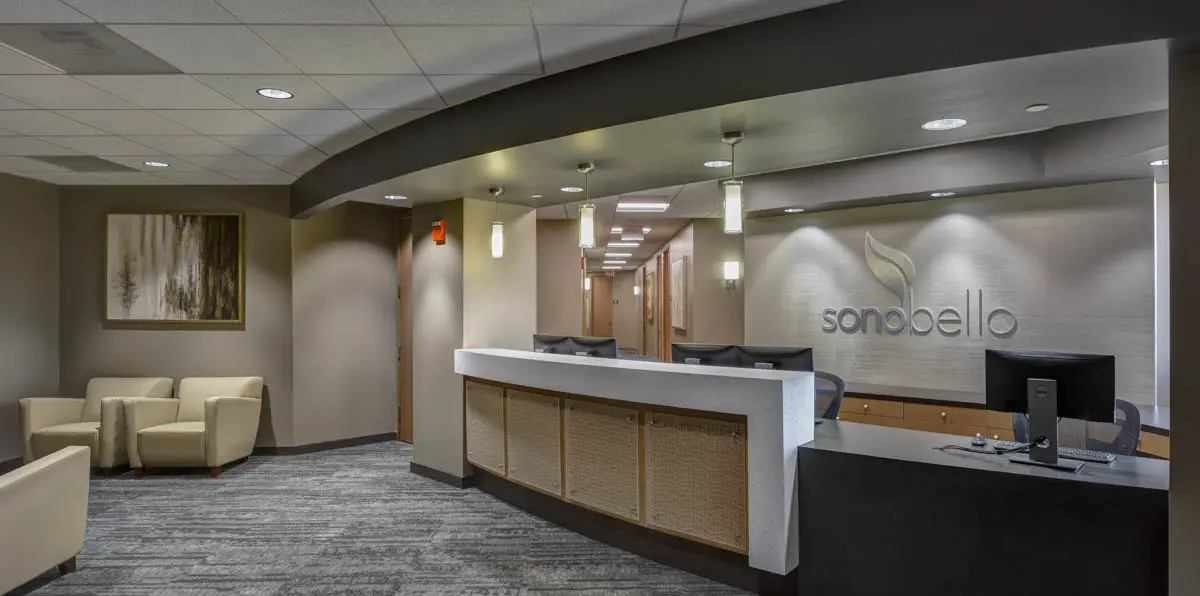
Sono Bello recently joined the Columbia Center campus opening a new cosmetic procedure facility in Troy, Michigan. KIRCO MANIX completed the 8,500 square foot build out of the former office space in three months. The new facility includes medical procedure rooms, exam rooms, equipment cleaning rooms, and a lounge.

KIRCO MANIX
Smith Barney

Smith Barney’s Columbia Center office combines classic design with modern functionality to serve its distinguished clientele. Custom cherry wood detailing, refined finishes, and state-of-the-art technology create a sophisticated, professional environment.

High-quality materials, durable millwork, energy-efficient lighting, and a centrally monitored zoned HVAC system ensure lasting performance and operational efficiency.

KIRCO MANIX
Skylofts

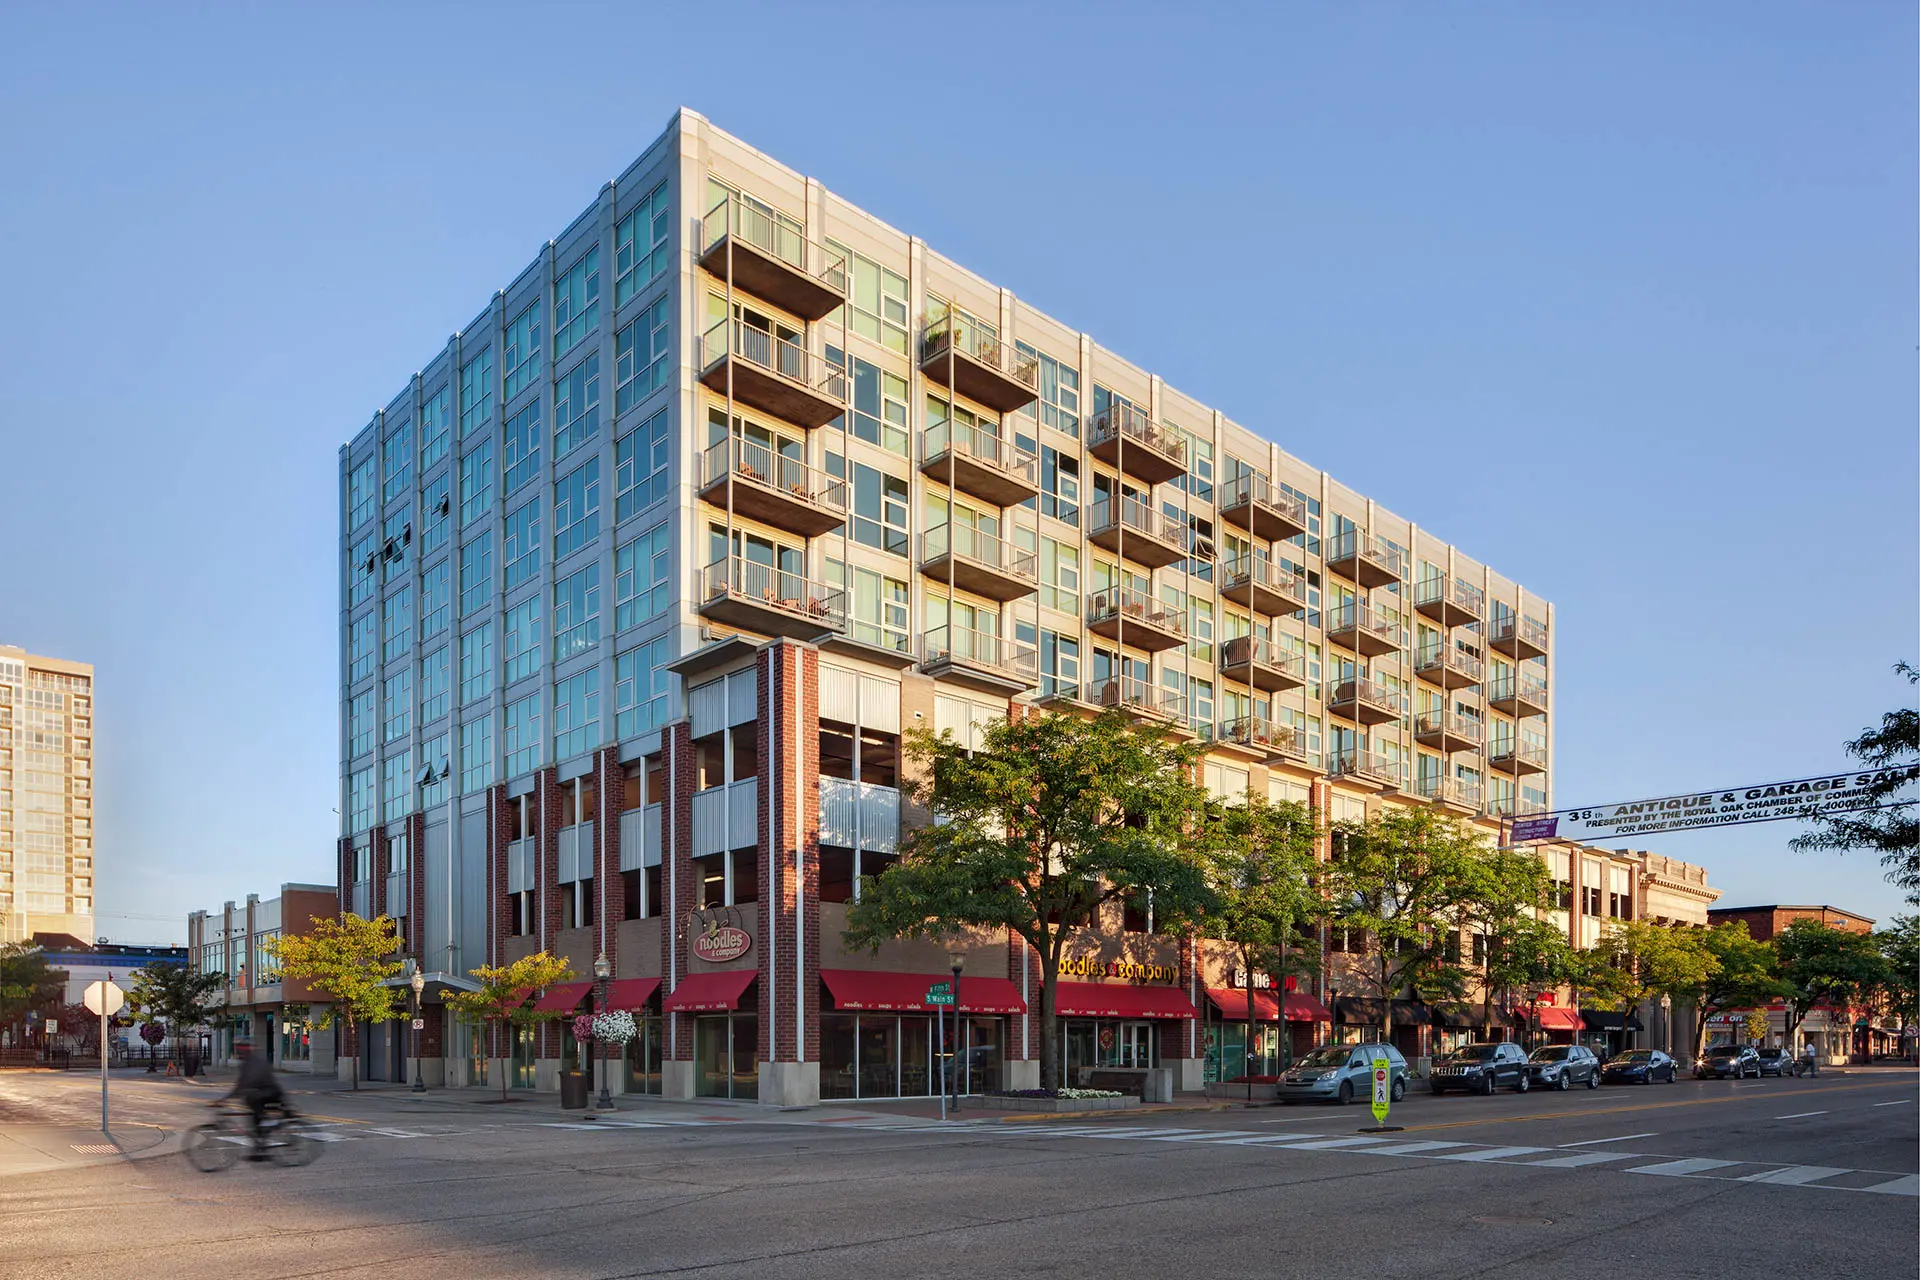
This eight-story, mixed-used project is located in the heart of downtown Royal Oak, Michigan. It consists of one level of retail, two levels of parking and five levels of loft style condominiums. The project was constructed using cast-in-place concrete with glass and metal panels. The 70 lofts include features such as granite and wood floors, with fireplaces in 32 of the units.

KIRCO MANIX
Siemens VDO Automotive

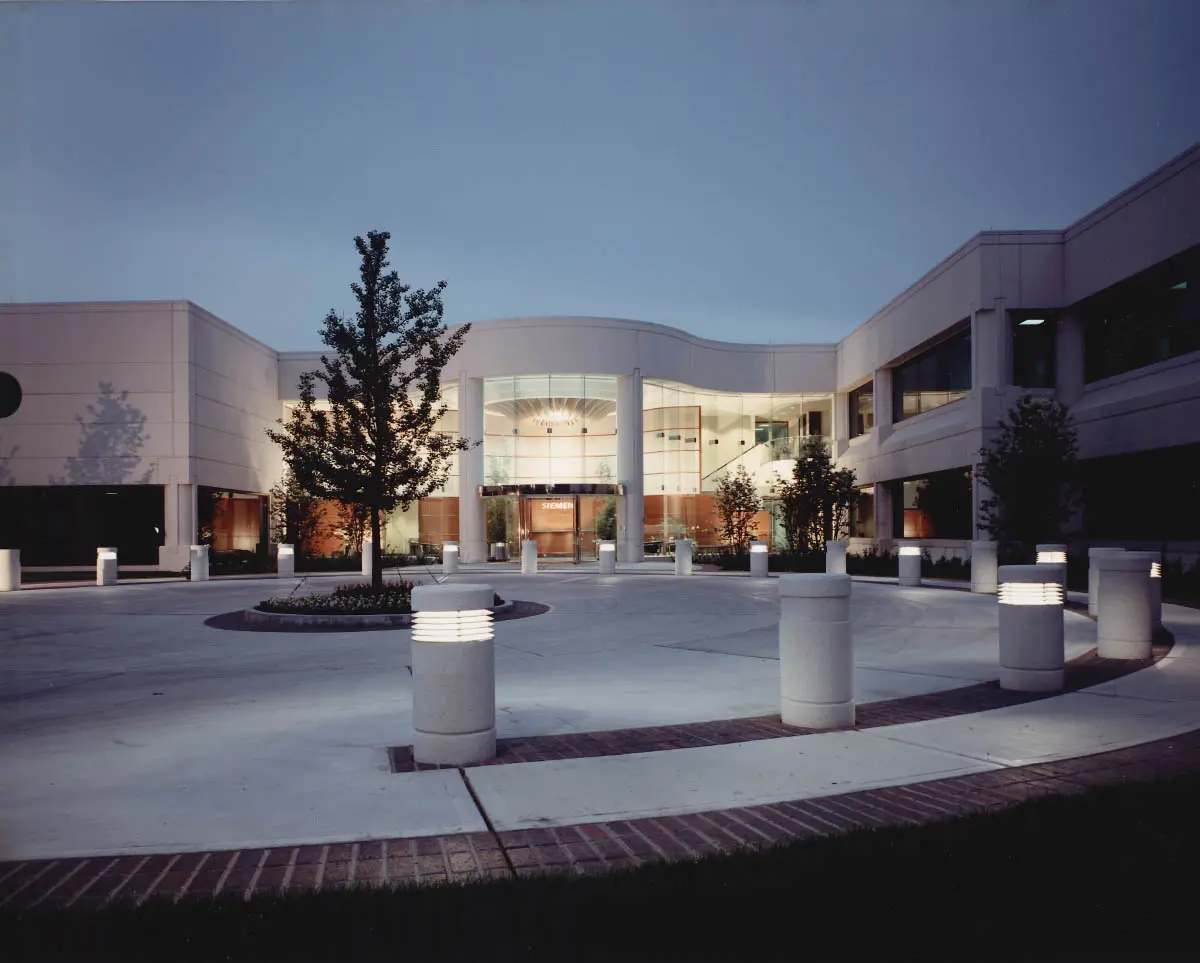
Siemens Automotive selected KIRCO as its turnkey real estate partner to deliver a new North American headquarters, encompassing site acquisition, design, municipal approvals, development, and construction management within strict budget and schedule requirements. The 220,000-square-foot facility was designed to support product development, research and testing laboratories, chassis dynamometer cells, thermal chambers, and office space.

KIRCO implemented innovative mechanical and electrical design strategies to reduce construction costs while meeting all project budget and schedule goals. The project was recognized with the City of Auburn Hills Beautification Award.

KIRCO MANIX
Shrine Athletic Complex

KIRCO MANIX was recently selected to construct a new athletic complex for Shrine High School in Royal Oak, Michigan. KIRCO MANIX will build both a new game and practice field, both with artificial turf, as well as grandstands, a press box, running track, long jump and shot put areas, and batting cage. The project will also establish a new concession building with an associated seating plaza.

Other features include a underground stormwater retention system, a parking lot and access road, permanent exterior lighting for the game field, fencing and relocating the existing scoreboard and flagpole.