Portfolio

Portfolio

Filter Projects:
Showing: All Projects
Sort:
KIRCO MANIX
Rayconnect

Rayconnect is a state-of-the-art manufacturing facility for a global leader in fluid handling products and quick-connect systems serving the automotive and heavy-duty vehicle industries.

KIRCO MANIX successfully managed complex mechanical and electrical integrations, challenging site constraints, and unique stormwater requirements while meeting LEED Gold certification standards.

KIRCO MANIX also completed a 30,000 square foot addition which allowed Rayconnect to expand their manufacturing, assembly, and warehousing operations. The addition is placed over an existing storm retention area which required the construction of an underground storm water retention system.

KIRCO MANIX
Phoenix Metals

Phoenix Metals is a large build-to-suit, office, distribution, and warehouse facility. The 101,700 square foot project integrated conventional tilt-up concrete skin with preengineered frame and roof systems.

KIRCO MANIX
Aerial view of a large industrial facility surrounded by autumn trees and open land.
One Circle Gigafactory

Regulated environments, compressed timelines, zero margin for error.

KIRCO MANIX recently completed the Prototype Line at ONE Circle Gigafactory for Our Next Energy (ONE), a Michigan-based battery technology company. The 659,000 SF facility is one of the largest lithium iron phosphate battery factories in the United States, focused on cell and battery manufacturing, raw material refinement, and cathode materials production.

Cells produced are fully IRA compliant, requiring careful attention to compliance standards throughout construction to ensure safe and sustainable battery chemistries for EVs and stationary storage solutions.

Retrofitting an existing 659,000 SF precast building into a highly regulated EV battery factory presented unique challenges, as the space was never designed for this purpose. KIRCO MANIX navigated tight structural constraints, strict humidity controls, and a client-requested timeline reduction from 32 to 24 weeks, managing a 7-day work week and careful labor scheduling to deliver on time and on budget.

KIRCO MANIX
Oerlikon

Advanced materials manufacturing built to aerospace and defense standards.

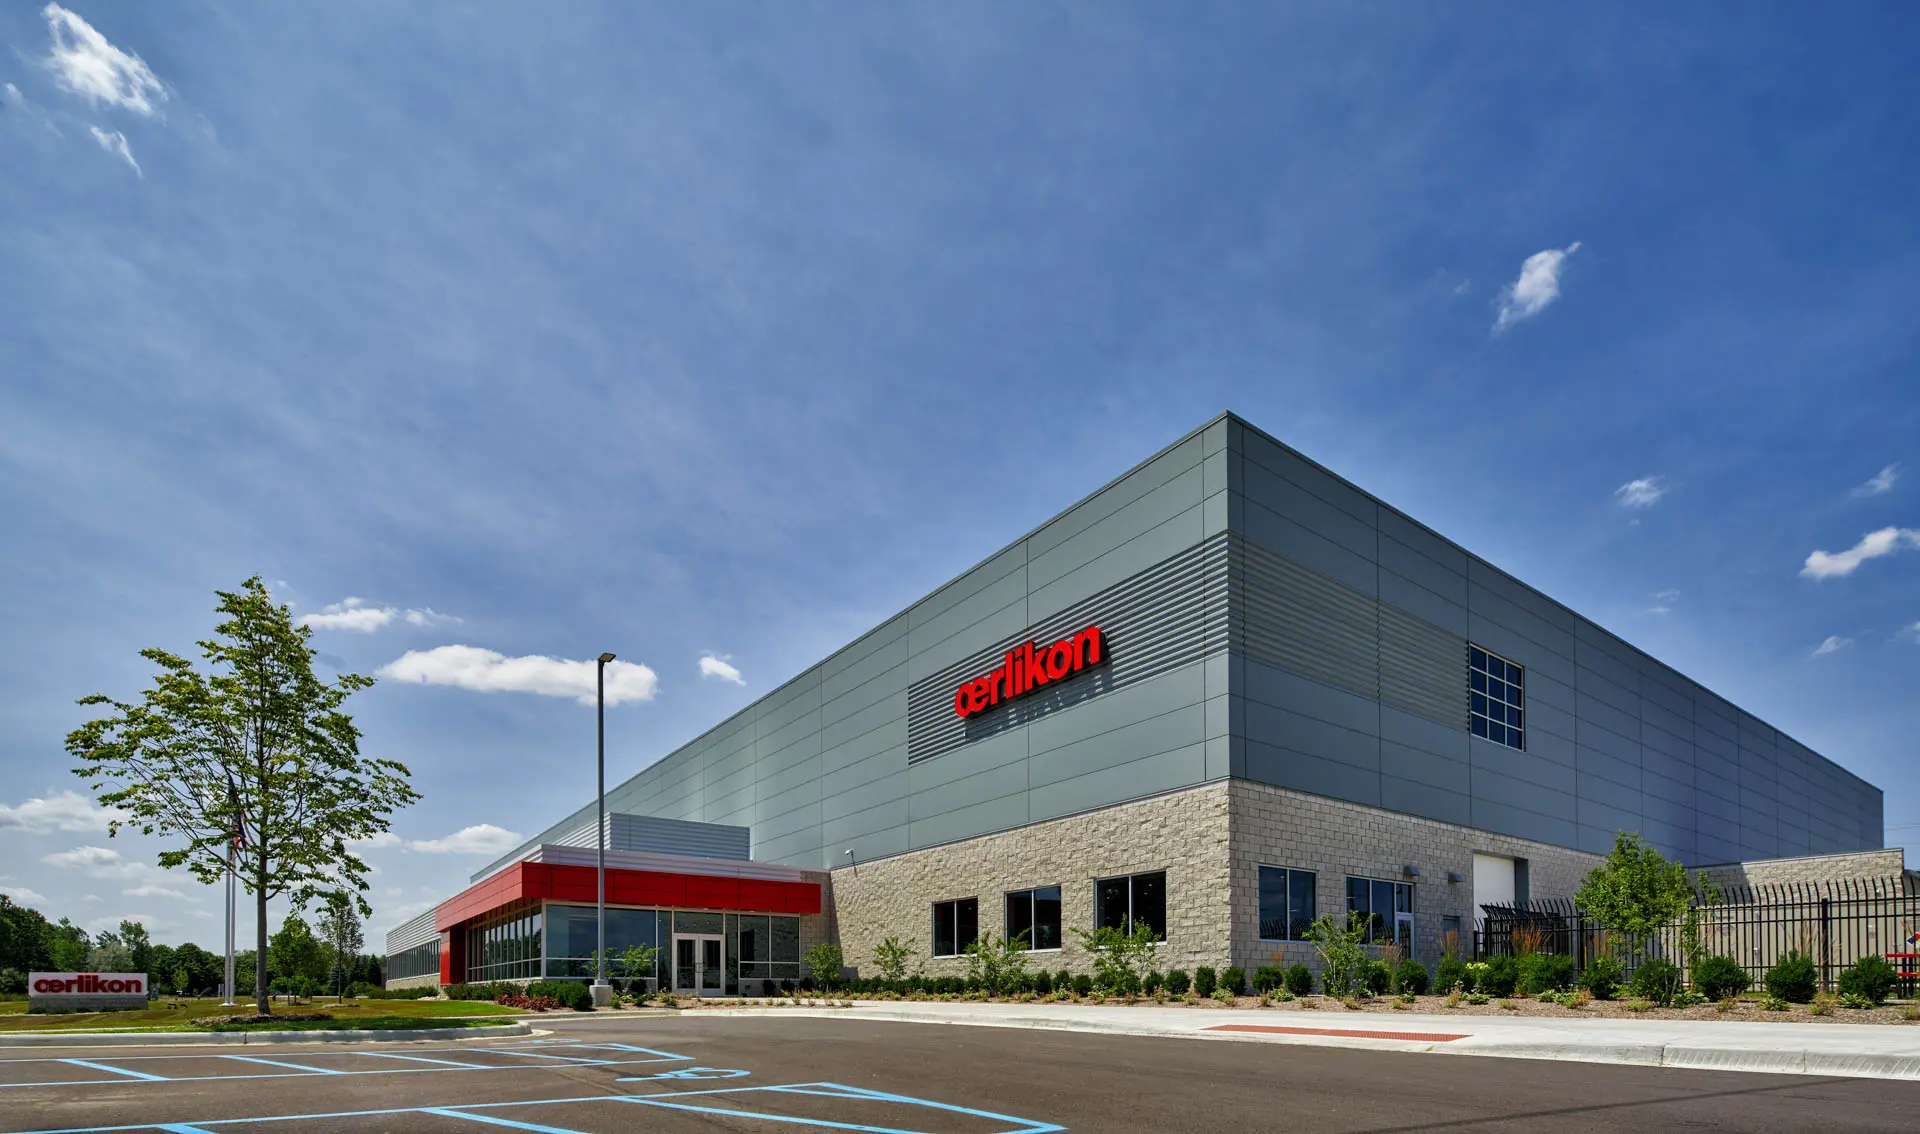
KIRCO and KIRCO MANIX recently completed a new state-of-the-art manufacturing facility for Oerlikon, dedicated to producing advanced materials for additive manufacturing and high-end surface coatings. The facility produces advanced titanium alloys and thermal spray powders for automotive, aerospace, agricultural, and medical customers worldwide.

Representing over $50 million in community investment, the facility houses approximately 70 employees.

KIRCO MANIX
Obetz Business Park

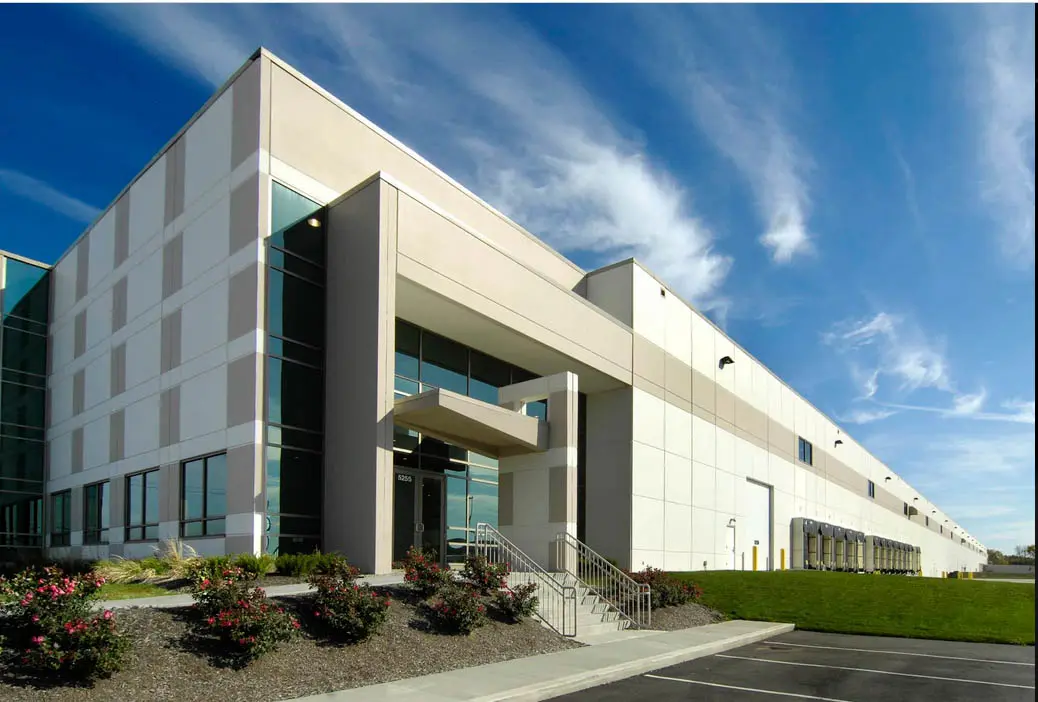
Obetz Business Park is a multi-phase industrial distribution development located in Obetz, Ohio. It offers distribution based companies and third-party logistics companies a unique choice to enhance efficiency of a distribution network with broad market reach in a high quality, institutional grade development park environment. When fully developed, it will total approximately four million square feet on 239 acres.

KIRCO MANIX
Oak Pointe Country Club

KIRCO MANIX was hired as the general contractor to rebuild Oak Pointe Country Club after a devastating kitchen fire. The club members decided to not just update the finishes for the rebuild, but also to add further amenities to the clubhouse. KIRCO MANIX was chosen as the general contractor due to our reputation for safety, quality, and attention to detail on construction budgets and schedules. The project was completed ahead of schedule and on budget, which allowed the club members to enjoy their new clubhouse and to schedule events per the commitment made at the start of the project.

KIRCO MANIX
Oak Hollow

Oak Hollow is a 104,852-square-foot, three-story facility located within the Oak Hollow Corporate Campus. Situated on 7.9 acres, the building features an attractive lobby, 18,000 square feet of office space, and nearly 87,000 square feet of printing, warehouse, and distribution space with six loading docks.

The broader Oak Hollow Corporate Campus spans more than 64 acres and includes an additional 1.6 million square feet of industrial development. The project has earned numerous honors, including the City of Southfield Standard of Excellence Award, multiple Community Pride Awards, and the KMB Award of Merit for environmental stewardship.

KIRCO MANIX
O&W

O&W Inc. is a beer distributor delivering over 160 brands of beer and specialty beverages from over 50 suppliers to Southeastern Michigan. KIRCO MANIX recently assisted in the expansion of O&W’s warehouse space which very positively impacted the day-to-day operations of the facility. The new space adds 25,000 square feet of temperature controlled beer floor space, a 7,500 square foot keg cooler space, and 2,500 square feet of cold docking space allowing beer to be loaded directly into the keg cooler from truck docks.

KIRCO MANIX
North Hills Church

The North Hills Church project included the construction of a 11,000 square foot narthex and classroom addition to the existing church and classroom structure. In order to hold regular services and to operate the existing daycare facility, a temporary entrance had to be created.

KIRCO MANIX
Nippon Seiki International

KIRCO MANIX completed the renovation and alteration of a Tier 2 automotive supplier’s electronics laboratory and administrative areas, providing upgraded tenant improvements to support engineering operations and company functions.

The project focused on maximizing the reuse of existing materials, including door frames, doors, glass, and millwork, while integrating new laboratory and office improvements. Careful coordination and material preservation supported a sustainable approach while delivering a modern, functional workspace tailored to the client’s needs.

SK Medical Management
Mission Health

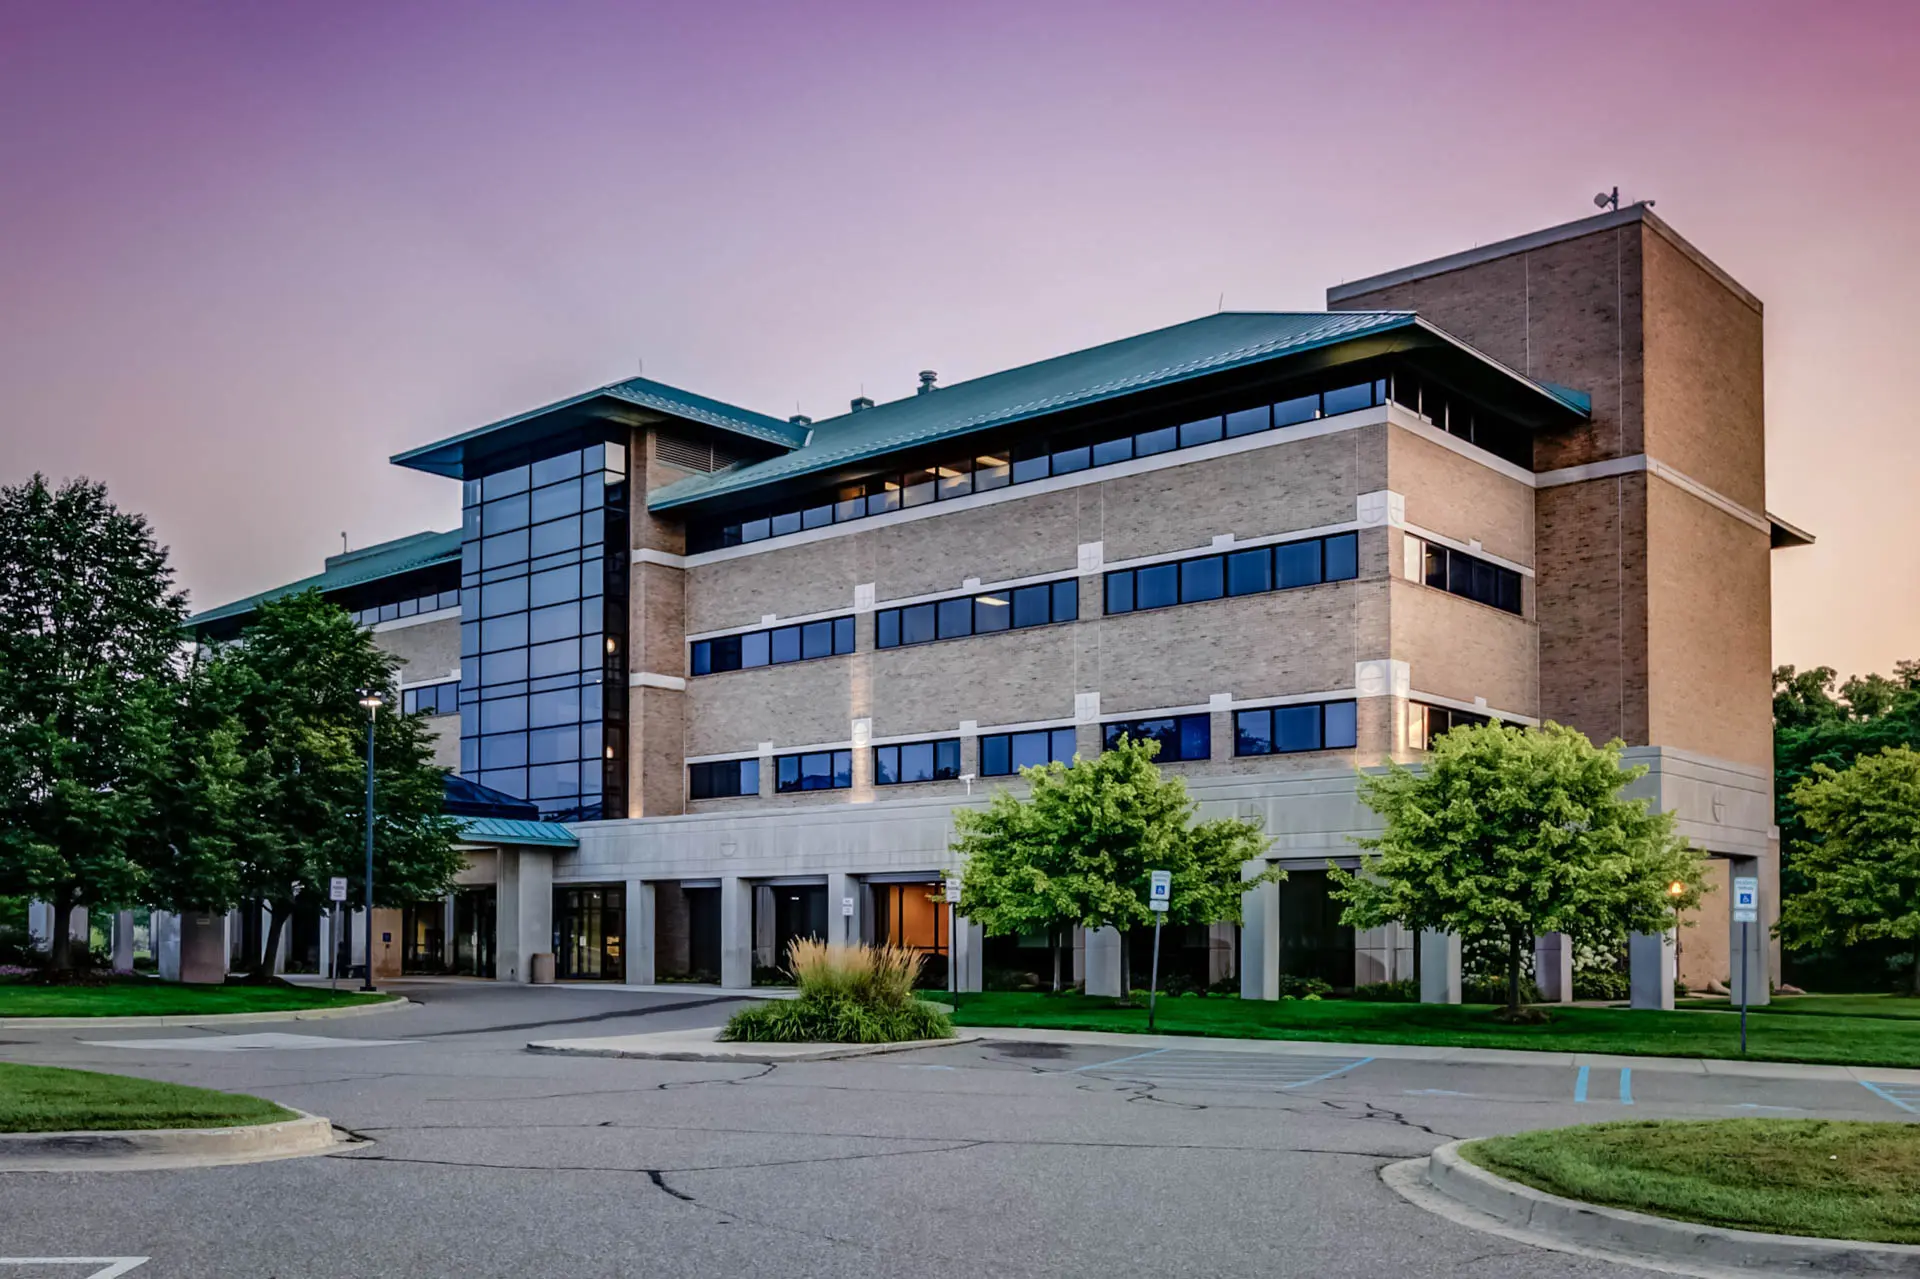
KIRCO manages Mission Health, an 83,000 square foot medical office building in Livonia, Michigan. The four-story building houses major healthcare systems including Ascension and Trinity Health. Specialties and services within the building include urgent care, primary care, family care, dentistry, cosmetic surgery, ophthalmology, radiology, and more.

KIRCO MANIX
Mid-America Club

The Mid-America Club was a renovation on the 80th Floor of the Aon Building in downtown Chicago. This $3.5 million renovation for the club enhances one of the most prestigious business and social clubs in Chicago. Arrival, reception, bar, lounge, dining space and restrooms were remodeled, using high end finishes and materials. The Mid-America Club is the only club in Chicago that provides a 360-degree panoramic view of the city’s distinctive skyline.