Portfolio

Portfolio

Filter Projects:
Showing: All Projects
Sort:
KIRCO MANIX
XPO Logistics

XPO Logistics selected KIRCO MANIX to expand its Salt Lake City, Utah logistics hub, enhancing the company’s existing 76,000-square-foot cross-dock operation. The project included a 26,000-square-foot addition along with site grading, paving, and infrastructure improvements to support increased operational capacity.

Additional upgrades included expanded stormwater management, a new employee parking area, updated site lighting, bicycle parking, and paving enhancements. The completed project strengthened both the facility’s operational efficiency and long-term sustainability.

Project Challenges & Solutions

  • Replaced restricted chain-link fencing with approved aluminum fencing.
  • Used a design-build approach to streamline coordination and delivery.
  • Managed construction on an active 38-acre logistics site with minimal disruption.
  • Reduced fill requirements from 250,000 to 87,000 cubic yards through site redesign.
KIRCO MANIX
Wilton Connor

Wilton Connor Packaging partnered with KIRCO to develop a campus-style headquarters and manufacturing environment designed to support future growth while maintaining operational efficiency. The master plan called for up to 1.6 million square feet of flexible office and manufacturing space, featuring a contemporary design aligned with the company’s collaborative leadership culture.

KIRCO assisted with site selection, master planning, design, and implementation, creating a long-term development strategy consisting of four separate facilities. An ownership structure was also established to secure additional land needed to support the full campus vision.

KIRCO MANIX
Wilshire Plaza North

Wilshire Plaza North is a 180,610 square foot office building situated on 10.3 parklike acres in Troy, Michigan. Designed by architect Minoru Yamasaki & Associates, the building features a structural steel frame construction; limestone colored pre-cast concrete; granite lobby floors and walls; pewter-tone reflective, and dual-pane glass windows. Other building features include: 8,500 square feet of secured storage; energy efficient light fixtures; fire monitor and sprinkler systems; and stand by power generator.

KIRCO MANIX
Westborn Market

Westborn Fruit Market was renovated and enlarged by KIRCO MANIX in 2005. The 10,000 square foot addition allowed Westborn to begin a food preparation service, introduce fresh baked and dessert goods, and expand its deli department. Westborn also upgraded the architectural features of the facility during the renovation and improved the retail flower market; the expansion enabled patio sales of fresh flowers and nursery products. The expansion and renovation were constructed without business interruption. This project is one of many completed for Westborn Market, including the ground-up construction of their Livonia, Michigan store.

KIRCO MANIX
Wellesly Gardens Condominiums

This was a multi phase 426 unit condominium project. The two-story building consists of twelve units and was constructed utilizing a wood structure and an attractive brick exterior. Interior finishes include granite, millwork, fireplaces, and other high end features. The schedule was set up to deliver and complete the punch list for one building every month. KIRCO MANIX also handled the buyer walk throughs and all warranty claims on site.

KIRCO MANIX
Webasto Americas Headquarters

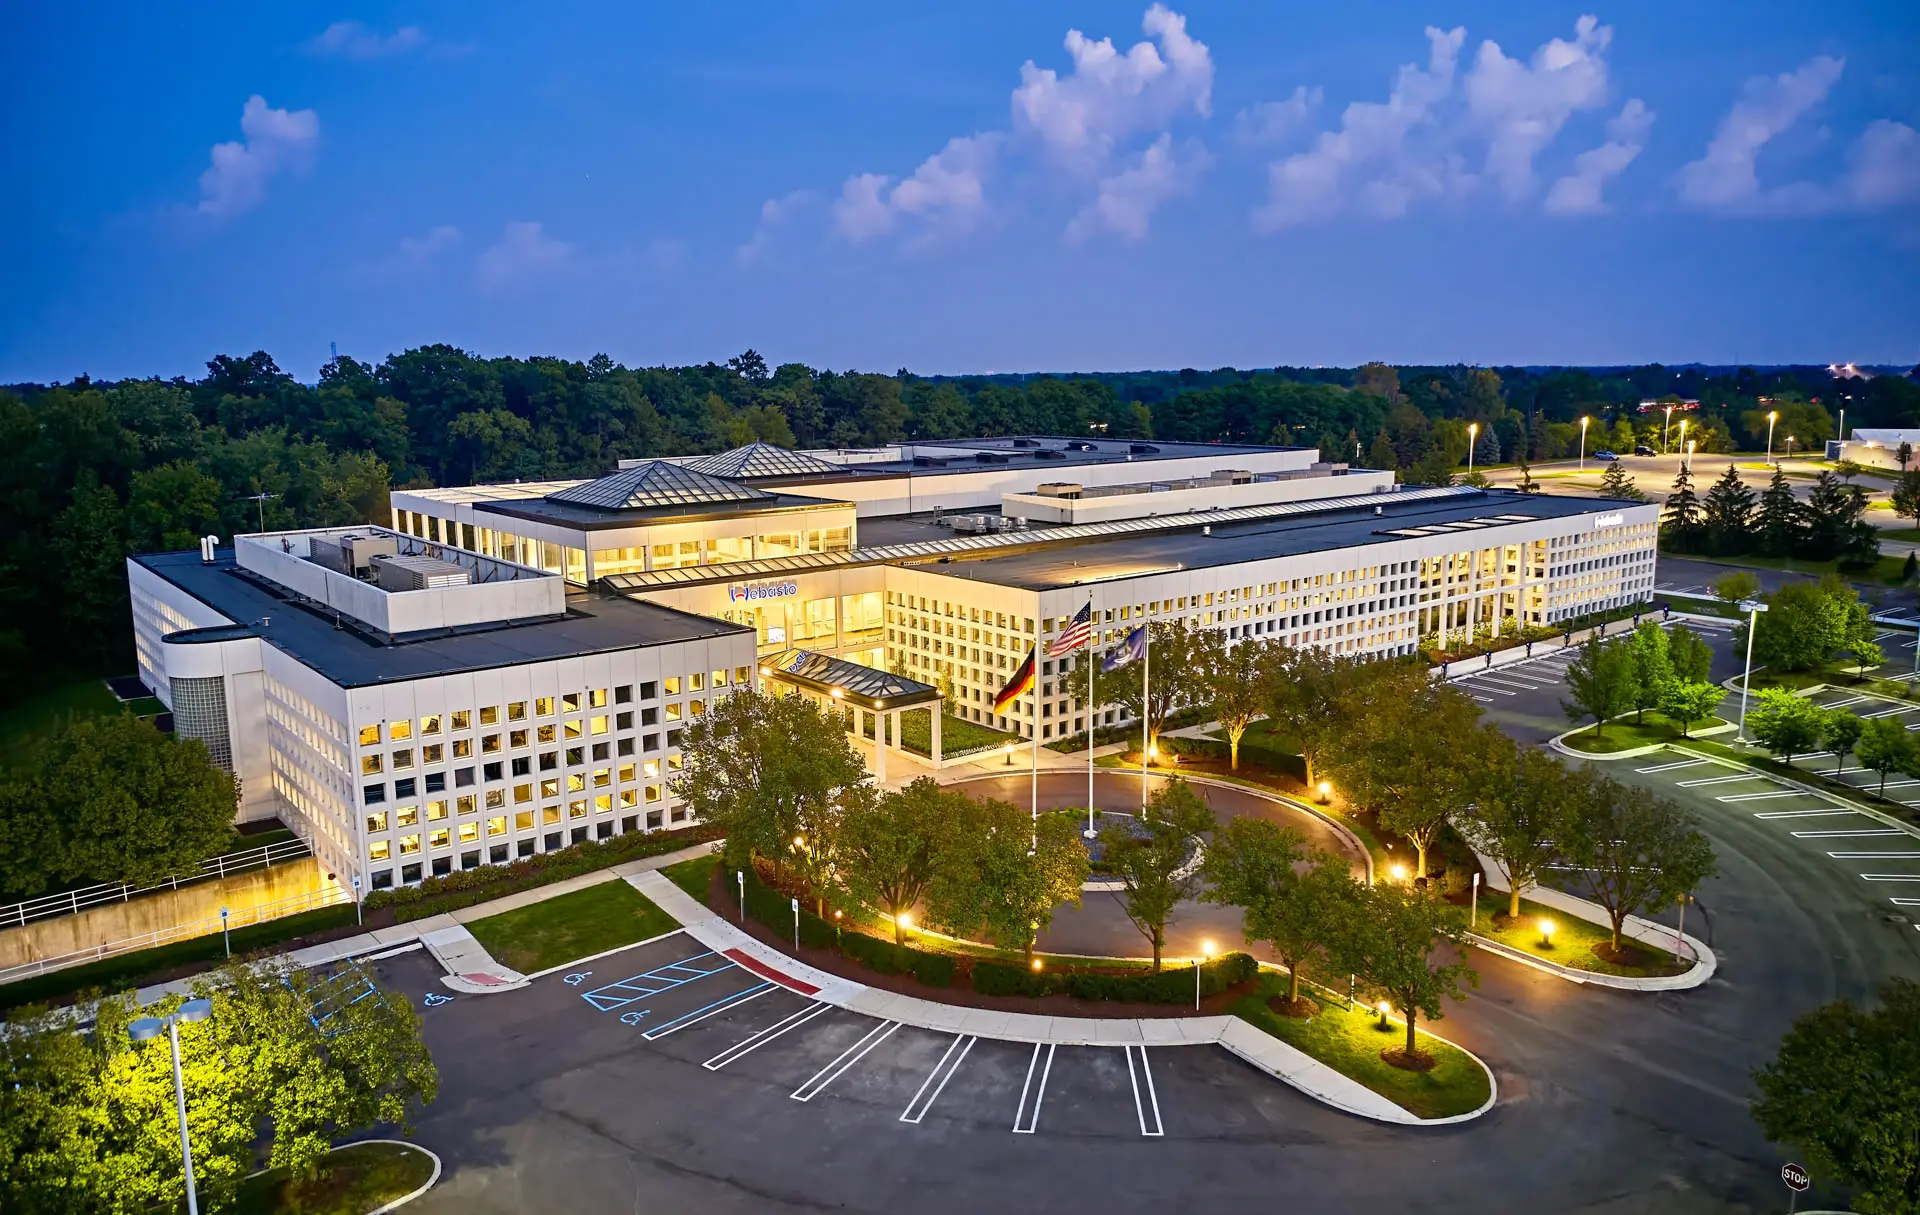
KIRCO MANIX was selected by Webasto to renovate and expand an existing building into its new Americas headquarters. The $40 million project consolidated employees from three locations while supporting the company’s growing engineering and testing needs through a 40,000-square-foot addition that included testing labs, office space, and a dining area.

To preserve the building’s original character, KIRCO MANIX carefully matched existing architectural elements, including skylights and more than 3,000 windows, while completing extensive interior renovations alongside the expansion.

KIRCO MANIX
Wayne State School of Medicine

KIRCO MANIX completed Wayne State University’s 15,000-square-foot Family Medicine Residency Clinic, a state-of-the-art facility designed to support a patient-centered approach to healthcare and medical education.

The clinic features 24 technology-equipped exam rooms, procedure rooms, classrooms, faculty offices, and a hospital-connected vacuum tube system, all within a warm, welcoming environment that enhances both patient care and resident training.

KIRCO MANIX
Warde Labs

The Warde Laboratory facility is located at State Street Business Park Buildings 11 & 12 in Pittsfield Township, Michigan. The building is approximately 53,000 square feet with Warde Laboratory taking a total of approximately 40,000 square feet, made up of 30,000 square feet for medical labs and 10,000 square feet of office space.

KIRCO MANIX
Wacker Regional Headquarters

High-spec R&D and secure operations, delivered with open-book transparency.

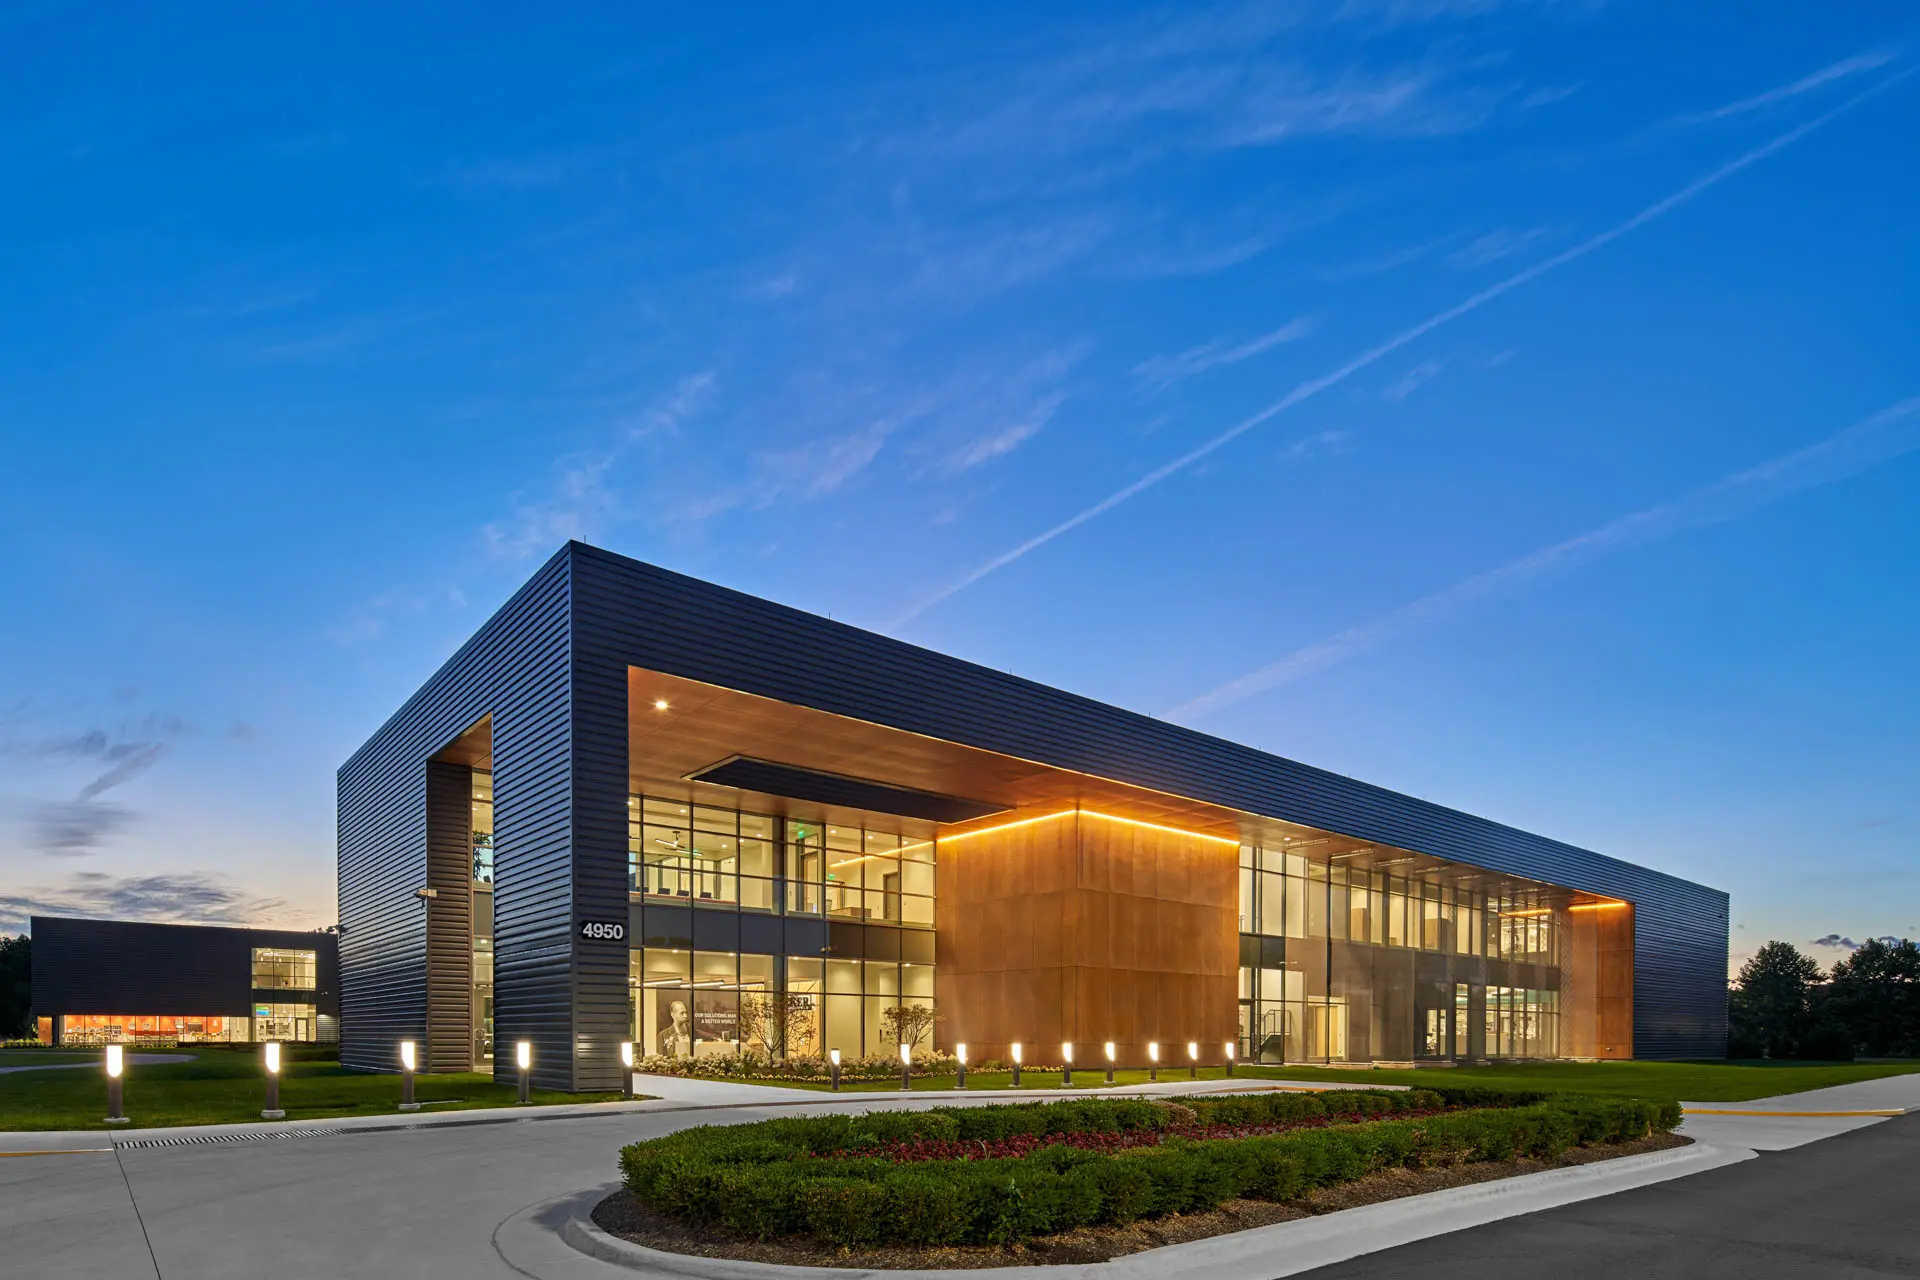
KIRCO and KIRCO MANIX developed and constructed Wacker Chemical’s $70 million, 140,000 SF North American Innovation Center and Regional Headquarters. The new facility features world-class labs, a full-service cafeteria, a 24/7 fitness center, and open collaborative workspaces.

The campus serves as the hub of leadership and innovation for Wacker’s North and Central Americas region, housing over 200 team members including senior leadership, chemists, and technical experts, with capacity for over 300 employees.

“KIRCO MANIX proved throughout the process to be a trusted and reliable partner. Even in the face of numerous challenges, including the pandemic and supply chain disruptions, we are able today to celebrate the journey and proudly open our building with excitement and positivity.”

— Greg Brabec, Director of Government Affairs and Special Projects for Wacker

KIRCO MANIX
Volvo Vehicle Propulsion Lab

KIRCO MANIX was selected to construct Volvo Group’s $33 million Vehicle Propulsion Lab (VPL), a state-of-the-art expansion of its powertrain research and development campus. The facility will be the first of its kind in North America, providing comprehensive testing capabilities for Volvo Trucks, Mack Trucks, Prevost, and Volvo Bus vehicles to meet evolving regulatory and performance requirements.

The two-story facility features environmental chambers with advanced chassis dynamometer and vehicle testing capabilities, allowing simulation of extreme weather, altitude, and operating conditions. Connected to the existing engine development lab, the project will also create approximately 10 new jobs.

KIRCO MANIX
Valeo Thermal Systems

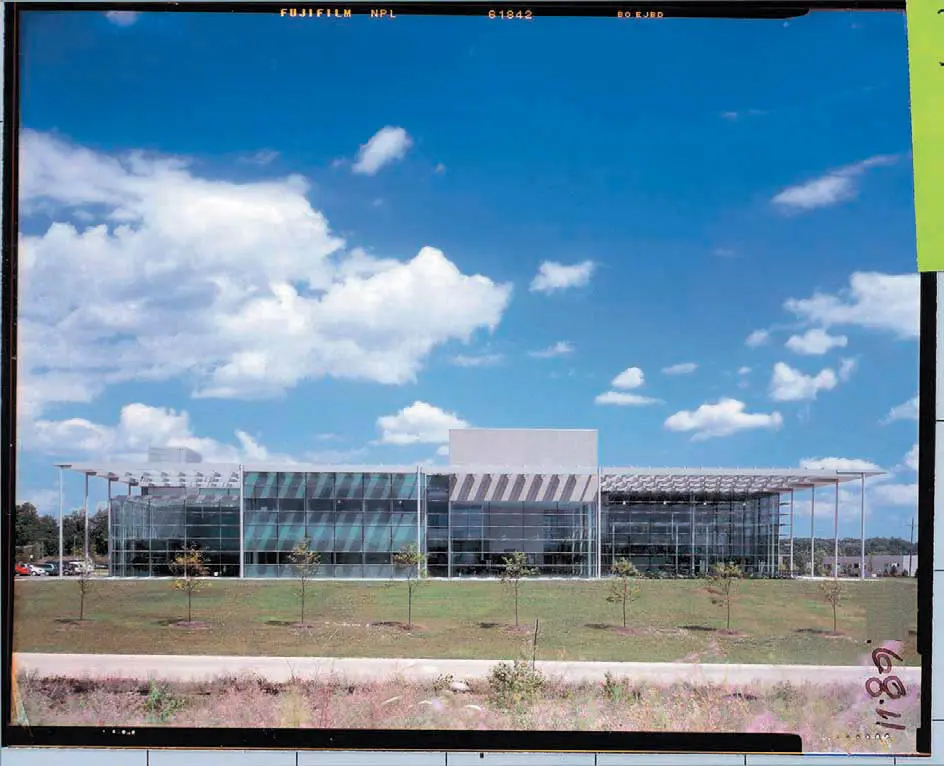
KIRCO MANIX constructed Valeo’s 120,000 square foot research and development North American headquarters facility for automotive engine cooling and A/C systems.

The progressive building design includes a full height exterior glass curtain wall system with matching interior glass partitions allowing a full view between the two story office and lab areas.

The labs consist of multiple vibration shakers on a reaction mass, vehicle environmental chambers, a full anechoic sound chamber, and chemical/corrosion metal laboratories.

KIRCO MANIX
USA Federal Credit Union

KIRCO MANIX constructed a 60,000 square foot corporate headquarters and retail branch location with drive-up capabilities for USA Federal Credit Union. The two-story facility conveys the progressive, contemporary, stable, and conservative image of the corporation.